

BEDS2
BATHS1 full
SQUARE FEET966
MLS#60330602
STATUSActive
PROPERTY TYPEResidential - Single Family
SUBDIVISIONFoster
Property Description
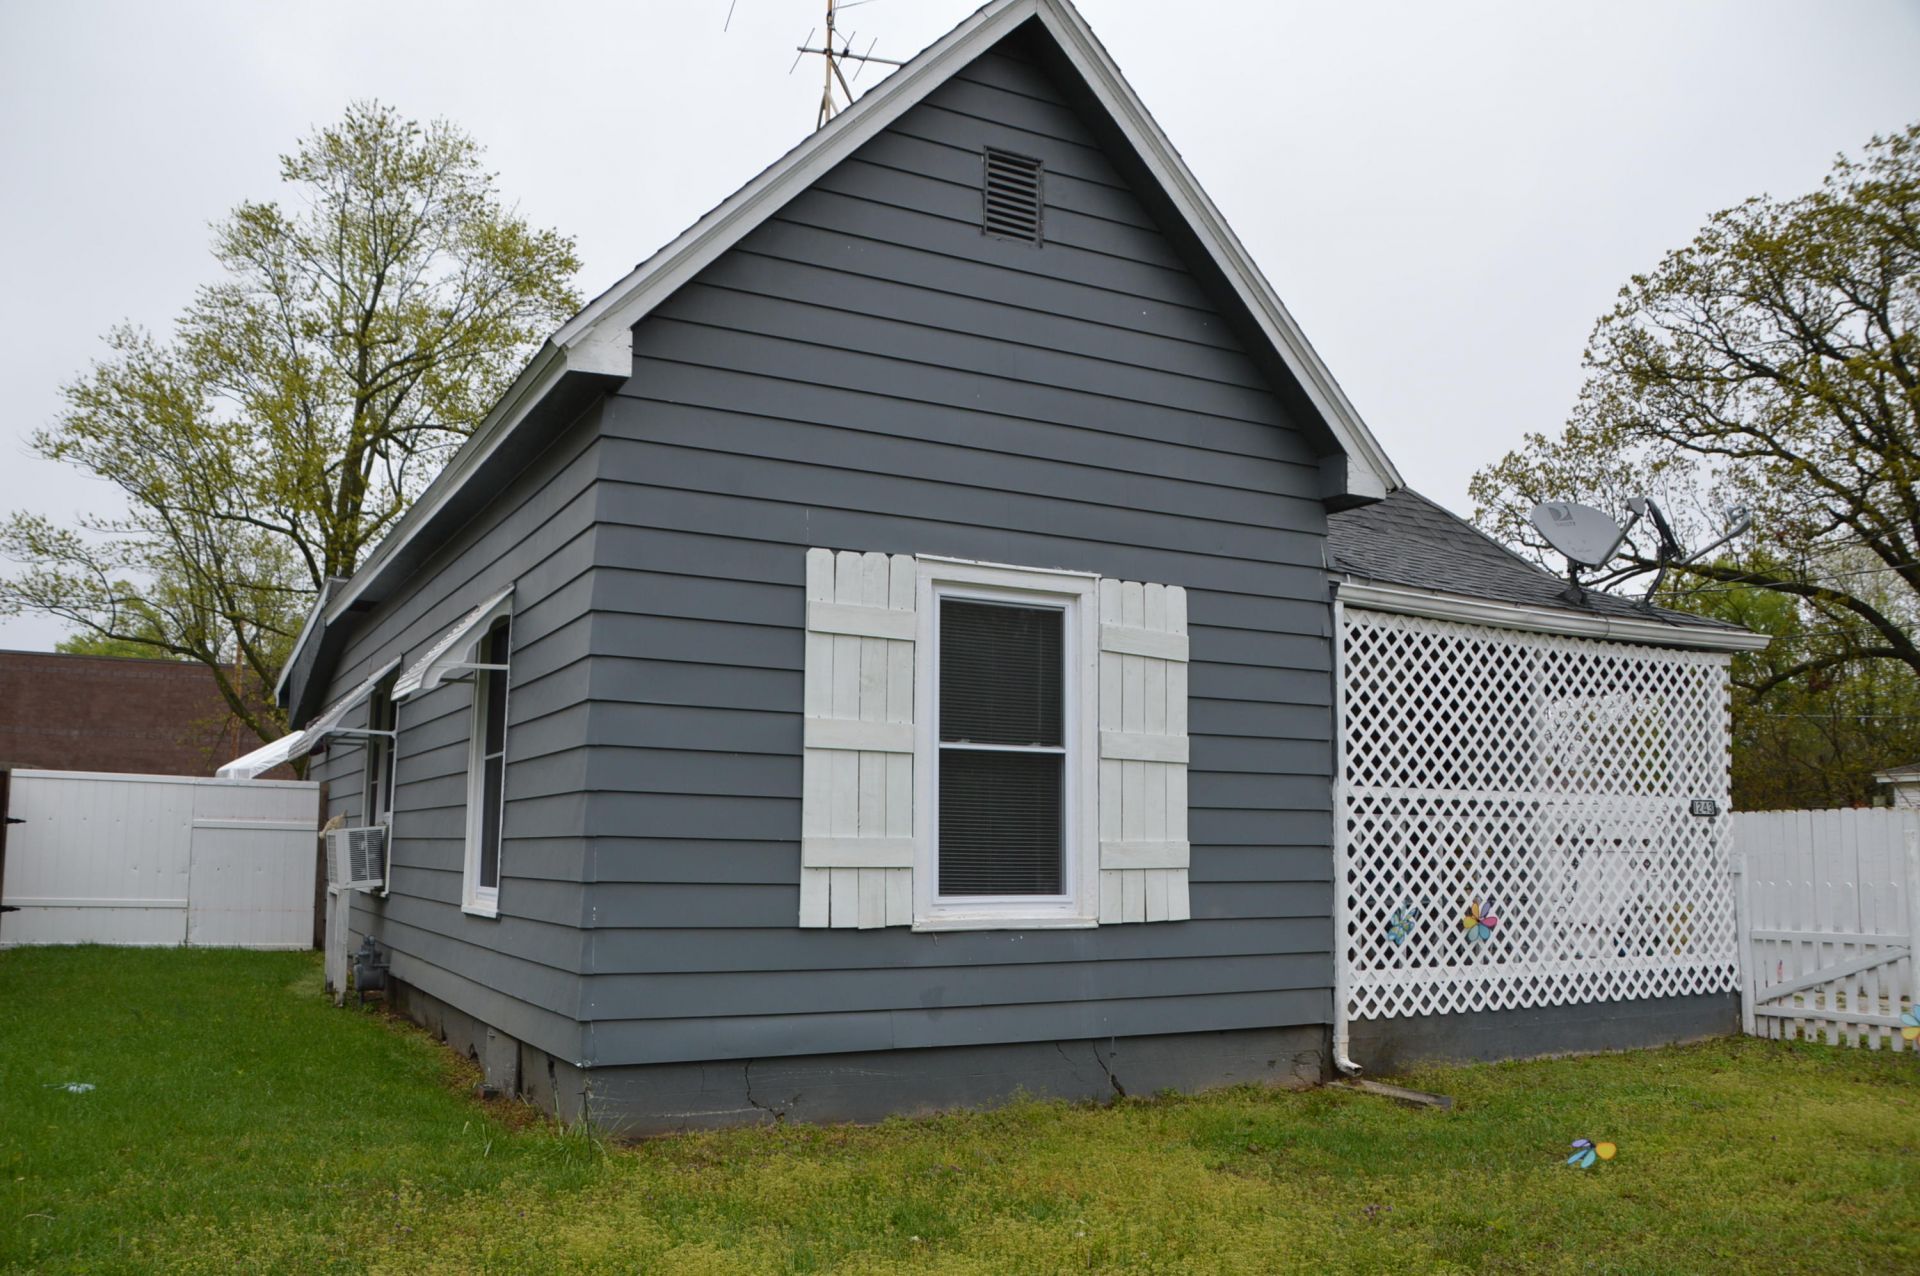
Welcome home to this exceptionally clean and well-maintained 2-bedroom, 1-bath home offering spacious rooms and timeless charm. The open living and formal dining combination features beautiful hardwood floors, creating a warm and inviting space for everyday living and entertaining. The kitchen is well-equipped with a gas range, built-in microwave, dishwasher, disposal, and ample cabinet space. Additional updates and features include newer windows, an attic fan, and numerous extras throughout the home. Outside, you'll appreciate the detached garage, fenced backyard, storage sheds, and plenty of room for gardening, pets, or outdoor activities. Conveniently located and truly move-in ready, this home offers comfort, character, and outstanding value.
Property Features
Property Type: Residential - Single Family
Cooling: Attic Fan, Ceiling Fans, Window Unit(s)
Heating: Fireplace
Home Style: Traditional,1 Story
Lot Size: 0.19 Acres
Stories: 1.0
Taxes: $489
Year Built: 1914
Amenities
Laminate Counters
Cable TV
Internet - DSL
Internet - Cable
High Speed Internet
W/D Hookup
Feature Descriptions
Appliances: Gas Water Heater, Free Standing Stove: Gas, Microwave, Dishwasher, Disposal
Body of Water: None
Exterior: Aluminum Siding
Fencimg: Full
Fireplace: Dining Room, Gas
Lot: Level
Lot Dimensions: 50X169
Parcel#: 1207302003
Parking: Garage Faces Front, Driveway
Parking Notes: Garage Faces Front, Driveway
Patio/Porch: Covered, Front Porch
Sewer: Public Sewer
Water: City Water
Window: Double Pane Windows, Mixed, Single Pane Windows
Local Schools
High School: SGF-Hillcrest
Middle School: SGF-Reed
Elementary School: SGF-Robberson
Listed By / Shown By
Listed By
Agency Name: ReeceNichols - Springfield
Shown By
Agent Name: Naomi Walker
Agent Phone: (918) 418-6072
Agency Title: Solid Rock Realtors

Estimate Your Payment
Estimated Payment
$ 330.23 per month $255.94 Principal & Interest $40.75 Property Tax $33.54 Homeowner's InsuranceChange Payment Information

Naomi Walker
Cell: (918) 418-6072
Email Me

Privacy Policy / DMCA Notice / ADA Accessibility


This site is hosted, designed and copyright
© 1994 - 2026 by
Delta Media Group, Inc. -- Patent Pending --
1243 E Thoman Street | MLS# 60330602
This single family home located at 1243 E Thoman Street , Springfield, MO 65803 is currently listed for sale with an asking price of $115,000. This property was built in 1914 and has 2 bedrooms and 1 full baths with 966 sq. ft. E Thoman Street is located in the Foster subdivision. Search Foster real estate on naomi.solidrockrealtors.com today.