

BEDS3
BATHS2 full
SQUARE FEET1,498
MLS#60330641
STATUSActive
PROPERTY TYPEResidential - Single Family
SUBDIVISIONWoodbury
Property Description
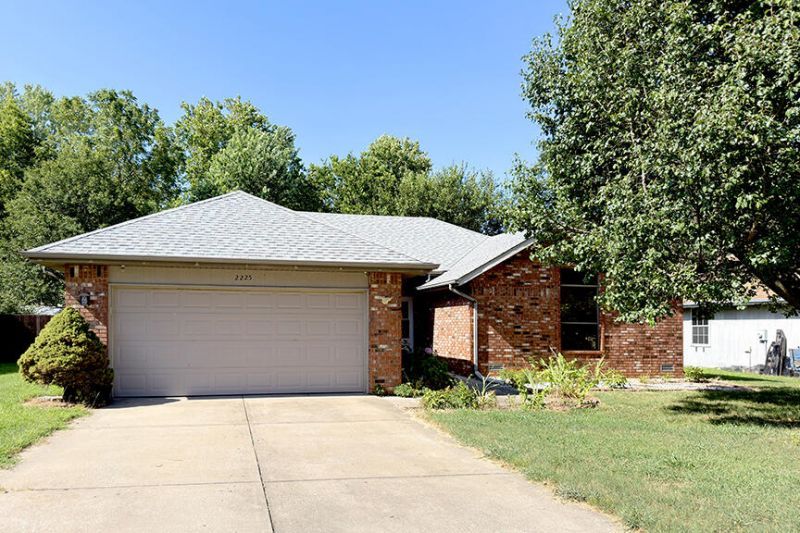
2225 W Rockwood St, Springfield, MO 65807 New interior paint! Brick-front home gives great curb appeal! New roof in April 2025! A gas fireplace is the centerpiece of the spacious living room with tray ceiling and crown molding. Split bedroom plan. Main bathroom has granite tile and large shower. Skylight in hall bathroom. Nice deck and backyard makes for relaxing outdoor entertaining and living. Great location near New Covenant Academy and shopping! Come and make this house your home!
Property Features
Property Type: Residential - Single Family
Cooling: Central, Ceiling Fans
Heating: Central, Fireplace, Forced Air
Home Style: Traditional,1 Story
Lot Size: 0.23 Acres
Stories: 1.0
Taxes: $1,685
Year Built: 1993
Amenities
Laminate Counters
Walk-In Closet(s)
Crown Molding
High Speed Internet
Skylight(s)
W/D Hookup
Walk-In Shower
Tray Ceiling(s)
Curbs
Rain Gutters
Feature Descriptions
Appliances: Gas Water Heater, Dishwasher, Disposal, Free Standing Stove: Electric
Body of Water: None
Exterior: Wood Siding, Brick-Partial
Fencimg: Wood, Privacy, Full
Fireplace: Brick, Gas, Living Room
Lot: Landscaping, Level, Paved Frontage, Trees
Lot Dimensions: 140 x 71
Parcel#: 1803301210
Parking: Private, Paved, Garage Faces Front, Garage Door Opener, Driveway
Parking Notes: Private, Paved, Garage Faces Front, Garage Door Opene
Patio/Porch: Deck
Sewer: Public Sewer
Special View Info: City
Water: City Water
Window: Blinds, Double Pane Windows, Tilt-In
Local Schools
High School: SGF-Parkview
Middle School: SGF-Carver
Elementary School: SGF-Mark Twain
Listed By / Shown By
Listed By
Agency Name: Murney Associates - Primrose
Shown By
Agent Name: Naomi Walker
Agent Phone: (918) 418-6072
Agency Title: Solid Rock Realtors

Estimate Your Payment
Estimated Payment
$ 744.30 per month $533.91 Principal & Interest $140.42 Property Tax $69.97 Homeowner's InsuranceChange Payment Information

Naomi Walker
Cell: (918) 418-6072
Email Me

Privacy Policy / DMCA Notice / ADA Accessibility


This site is hosted, designed and copyright
© 1994 - 2026 by
Delta Media Group, Inc. -- Patent Pending --
2225 W Rockwood Street | MLS# 60330641
This single family home located at 2225 W Rockwood Street , Springfield, MO 65807 is currently listed for sale with an asking price of $239,900. This property was built in 1993 and has 3 bedrooms and 2 full baths with 1498 sq. ft. W Rockwood Street is located in the Woodbury subdivision. Search Woodbury real estate on naomi.solidrockrealtors.com today.