

BEDS8
BATHS7 full 3 partial
MLS#26-1763
STATUSActive
PROPERTY TYPEResidential - Single Family
SUBDIVISIONThe Points
Property Description
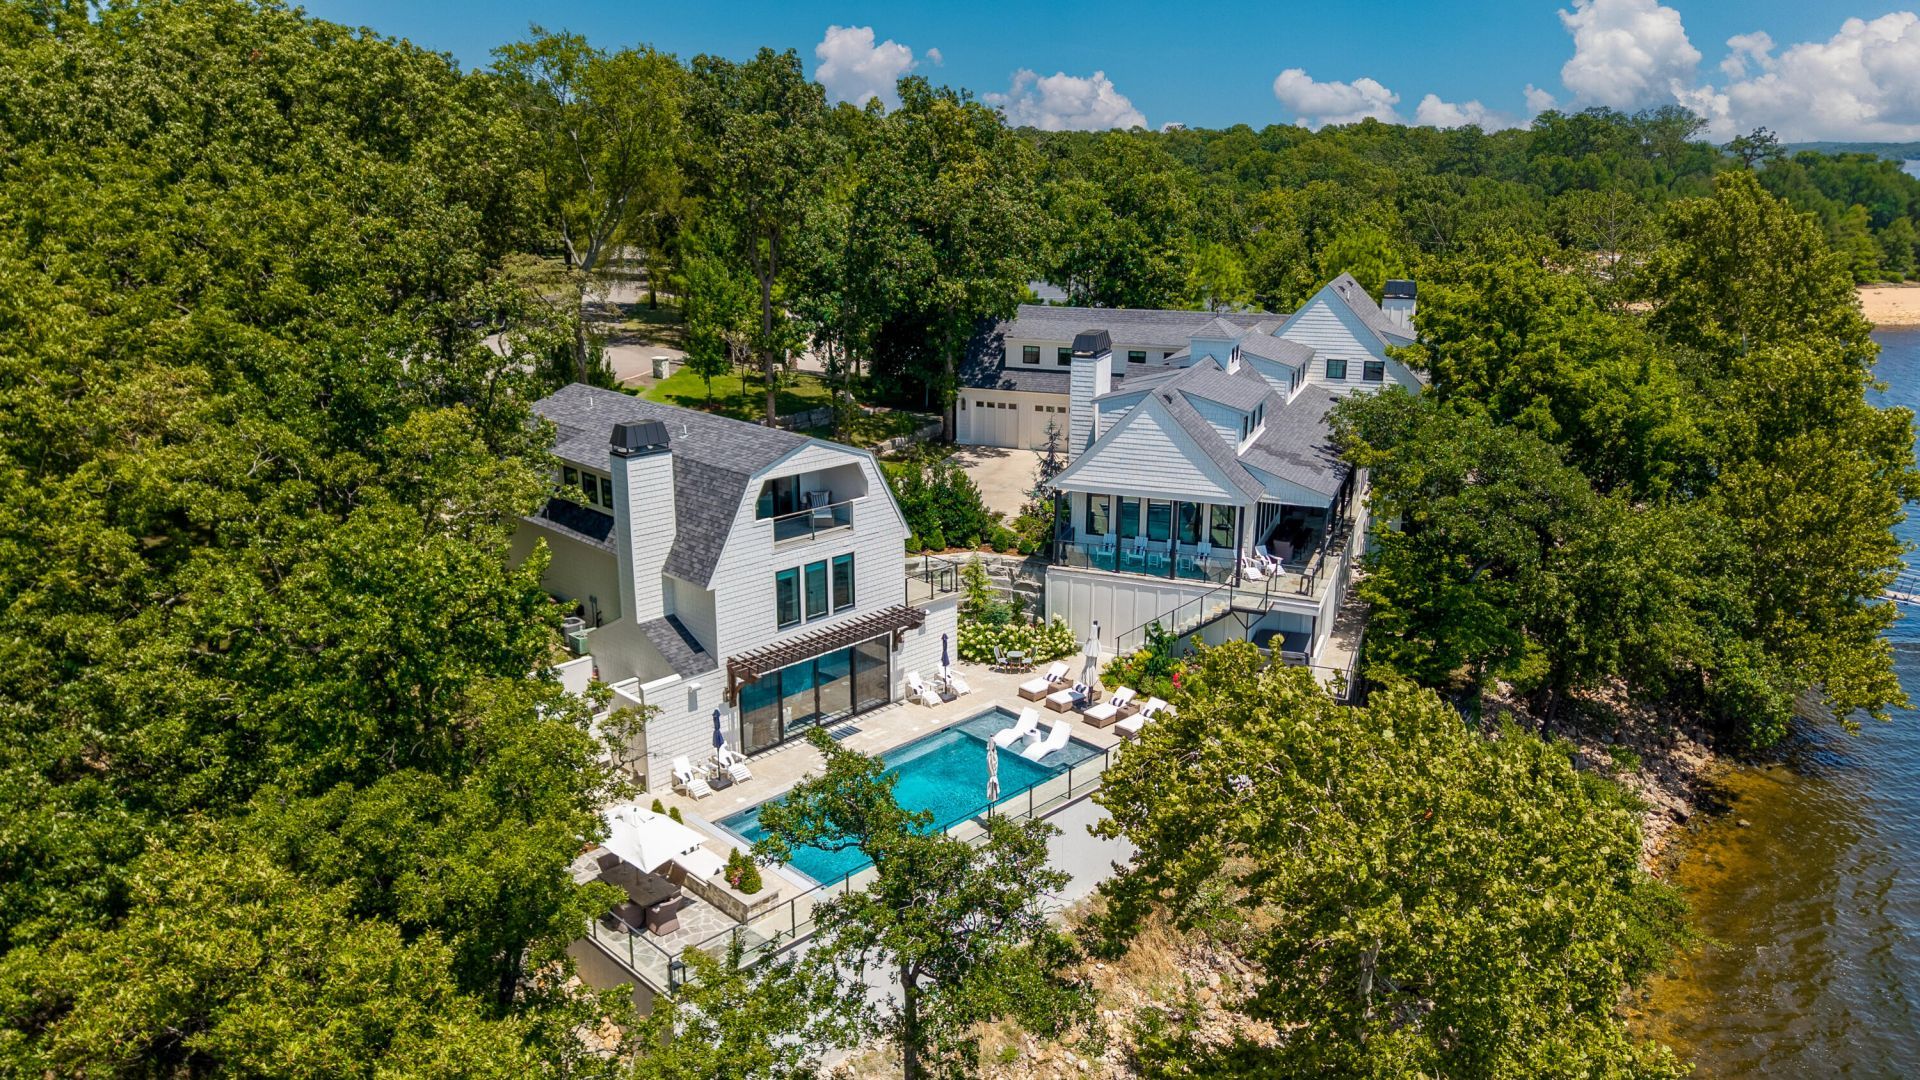
An extraordinary waterfront estate in the prestigious gated community of The Points on South Grand Lake. Situated on nearly an acre of land, this luxury residence offers close to 10,000 SF of impeccably designed living space. Built with exceptional craftsmanship and magazine-worthy interior design, this luxury retreat features 8 bedrooms, 10 baths, 3 full kitchens, 4 spacious living areas, and a stunning wine cellar. Walls of lakeside windows showcase breathtaking lake views throughout the home. The well-designed floor plan includes main residence w/ 5 bedrooms, 5 full baths + 2 half baths. The private guest home offers 3 bedrooms, 2 full baths, full kitchen, half bath + outdoor shower. Outdoor living is equally impressive w/ beautifully landscaped grounds, multiple lakeside gathering areas, large in-ground saltwater pool w/ automatic cover, 4-car garage and a gentle slope to the two 30' x 12' boat slips in dock. This property could sell completely turn key! A rare opportunity to own one of South Grand Lake's premier luxury waterfront estates.
Property Features
Property Type: Residential - Single Family
Basement: Full
Cooling: Central Air
Heating: Electric, Heat Pump
Home Style: Traditional
Lot Size: 0.99 Acres
Stories: 3.0
Taxes: $25,740
Year Built: 2024
Amenities
Community Dock
Boat Slip
Feature Descriptions
Days on Site: 5
Fireplace: Wood Burning
HOA Y/N: Yes
Lot: Lake Access
Lot Dimensions: 43124
Parcel#: 0659-00-001-007-0-001-00
Patio/Porch: Patio, Deck
Pool: In Ground
Sewer: Septic Tank
Water: Public
Local Schools
High School: Ketchum
Listed By / Shown By
Listed By
Agency Name: McKibben & Co. Realty
Agency Phone: 918-782-76
Shown By
Agent Name: Naomi Walker
Agent Phone: (918) 418-6072
Agency Title: Solid Rock Realtors

Estimate Your Payment
Estimated Payment
$ 17,248.40 per month $13,353.40 Principal & Interest $2,145.00 Property Tax $1,750.00 Homeowner's InsuranceChange Payment Information

Naomi Walker
Cell: (918) 418-6072
Email Me

Privacy Policy / DMCA Notice / ADA Accessibility


This site is hosted, designed and copyright
© 1994 - 2026 by
Delta Media Group, Inc. -- Patent Pending --
35994 Walnut Ridge Road | MLS# 26-1763
This single family home located at 35994 Walnut Ridge Road, Afton, OK 74331 is currently listed for sale with an asking price of $6,000,000. This property was built in 2024 and has 8 bedrooms and 7 full and 3 partial baths. Walnut Ridge Road is located in the The Points subdivision. Search The Points real estate on naomi.solidrockrealtors.com today.