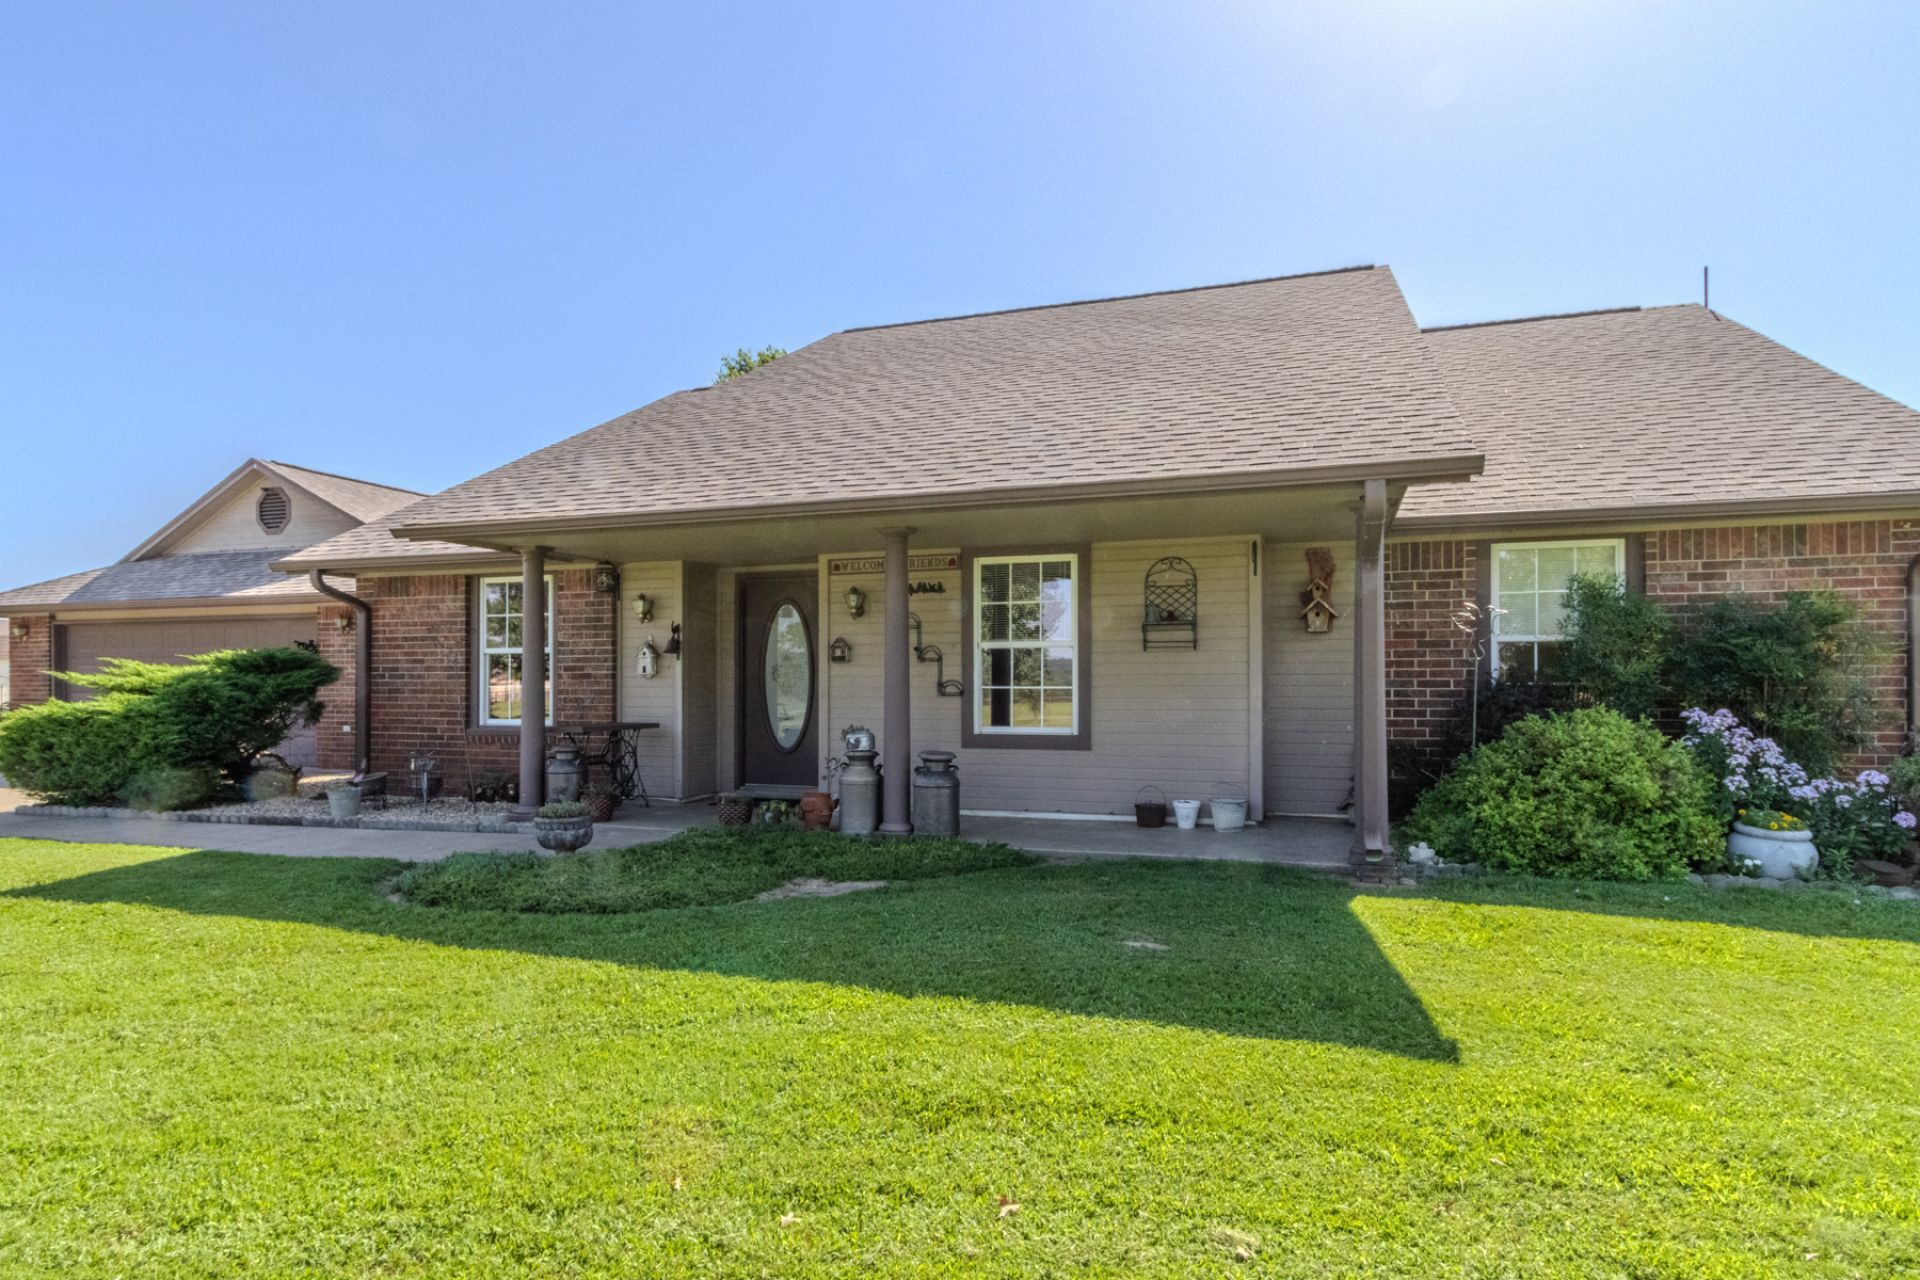


BEDS3
BATHS2 full
SQUARE FEET2,364
MLS#2628522
STATUSActive
PROPERTY TYPEResidential - Single Family
SUBDIVISIONMayes Co Unplatted
SCHOOLPryor - Sch Dist
Property Description
Builder's own home. Large 3 Brm or 4th now set up for home office. Huge shop 30x60 +/- with two 25x30 +/- lean-tos. Chicken Coop, large covered Dog Pen, Utility Shed, additional storage shed, 2 ponds, 60 ACRES +/-. Info on shop: 30-amp and 50-amp receptacles, metal exterior, 1,800 +/- sq ft, 12'x12 barn door, 10x12 roll-up door.
Property Features
Property Type: Residential - Single Family
Basement: None
Cooling: Central Air
Garage: 2
Heating: Central, Gas
Home Style: Ranch
Lot Size: 60.00 Acres
Roof Type: Asphalt, Fiberglass
Stories: 1.0
Taxes: $2,090
Year Built: 1997
Amenities
Attic
Laminate Counters
Ceiling Fan(s)
Dog Run
Feature Descriptions
Appliances: Gas Water Heater, Oven, Range
Community Features: Sidewalks
Exclusions: Farm Equipment, 700 extra gallon propane tank, bird houses, wishing well decor, potted plants,
Exterior: Brick Veneer, Wood Frame
Fencing: Wire
Flooring: Carpet, Other
HOA Y/N: No
Horse Amenities: Horses Allowed
Lot: Farm, Mature Trees, Pond on Lot, Ranch
Parcel#: 0000-22-22N-18E-3-001-00
Parking: Detached, Garage, Storage, Workshop in Garage, Asphalt
Parking Notes: Detached, Garage, Storage, Workshop in Garage, Asphalt
Patio/Porch: Covered, Patio, Porch
Security: No Safety Shelter, Smoke Detector(s)
Sewer: Other
Utilities: Electricity Available, Propane, Water Available
Water: Rural
Window: Vinyl, Insulated Windows
Local Schools
High School: Pryor
Middle School: Pryor
Elementary School: Jefferson
School District: Pryor - Sch Dist
Listed By / Shown By
Listed By
Agency Name: RE/MAX Results
Shown By
Agent Name: Naomi Walker
Agent Phone: (918) 418-6072
Agency Title: Solid Rock Realtors

Estimate Your Payment
Estimated Payment
$ 2,375.49 per month $1,946.26 Principal & Interest $174.17 Property Tax $255.06 Homeowner's InsuranceChange Payment Information

Naomi Walker
Cell: (918) 418-6072
Email Me

Privacy Policy / DMCA Notice / ADA Accessibility


This site is hosted, designed and copyright
© 1994 - 2026 by
Delta Media Group, Inc. -- Patent Pending --
4100 N 428 Road | MLS# 2628522
This single family home located at 4100 N 428 Road, Pryor, OK 74361 is currently listed for sale with an asking price of $874,500. This property was built in 1997 and has 3 bedrooms and 2 full baths with 2364 sq. ft. N 428 Road is located in the Mayes Co Unplatted subdivision within the Pryor - Sch Dist school district. Search Mayes Co Unplatted real estate on naomi.solidrockrealtors.com today.