

BEDS4
BATHS3 full
SQUARE FEET1,608
MLS#2628748
STATUSActive
PROPERTY TYPEResidential - Single Family
SUBDIVISIONMayes Co Unplatted
SCHOOLPryor - Sch Dist
Property Description
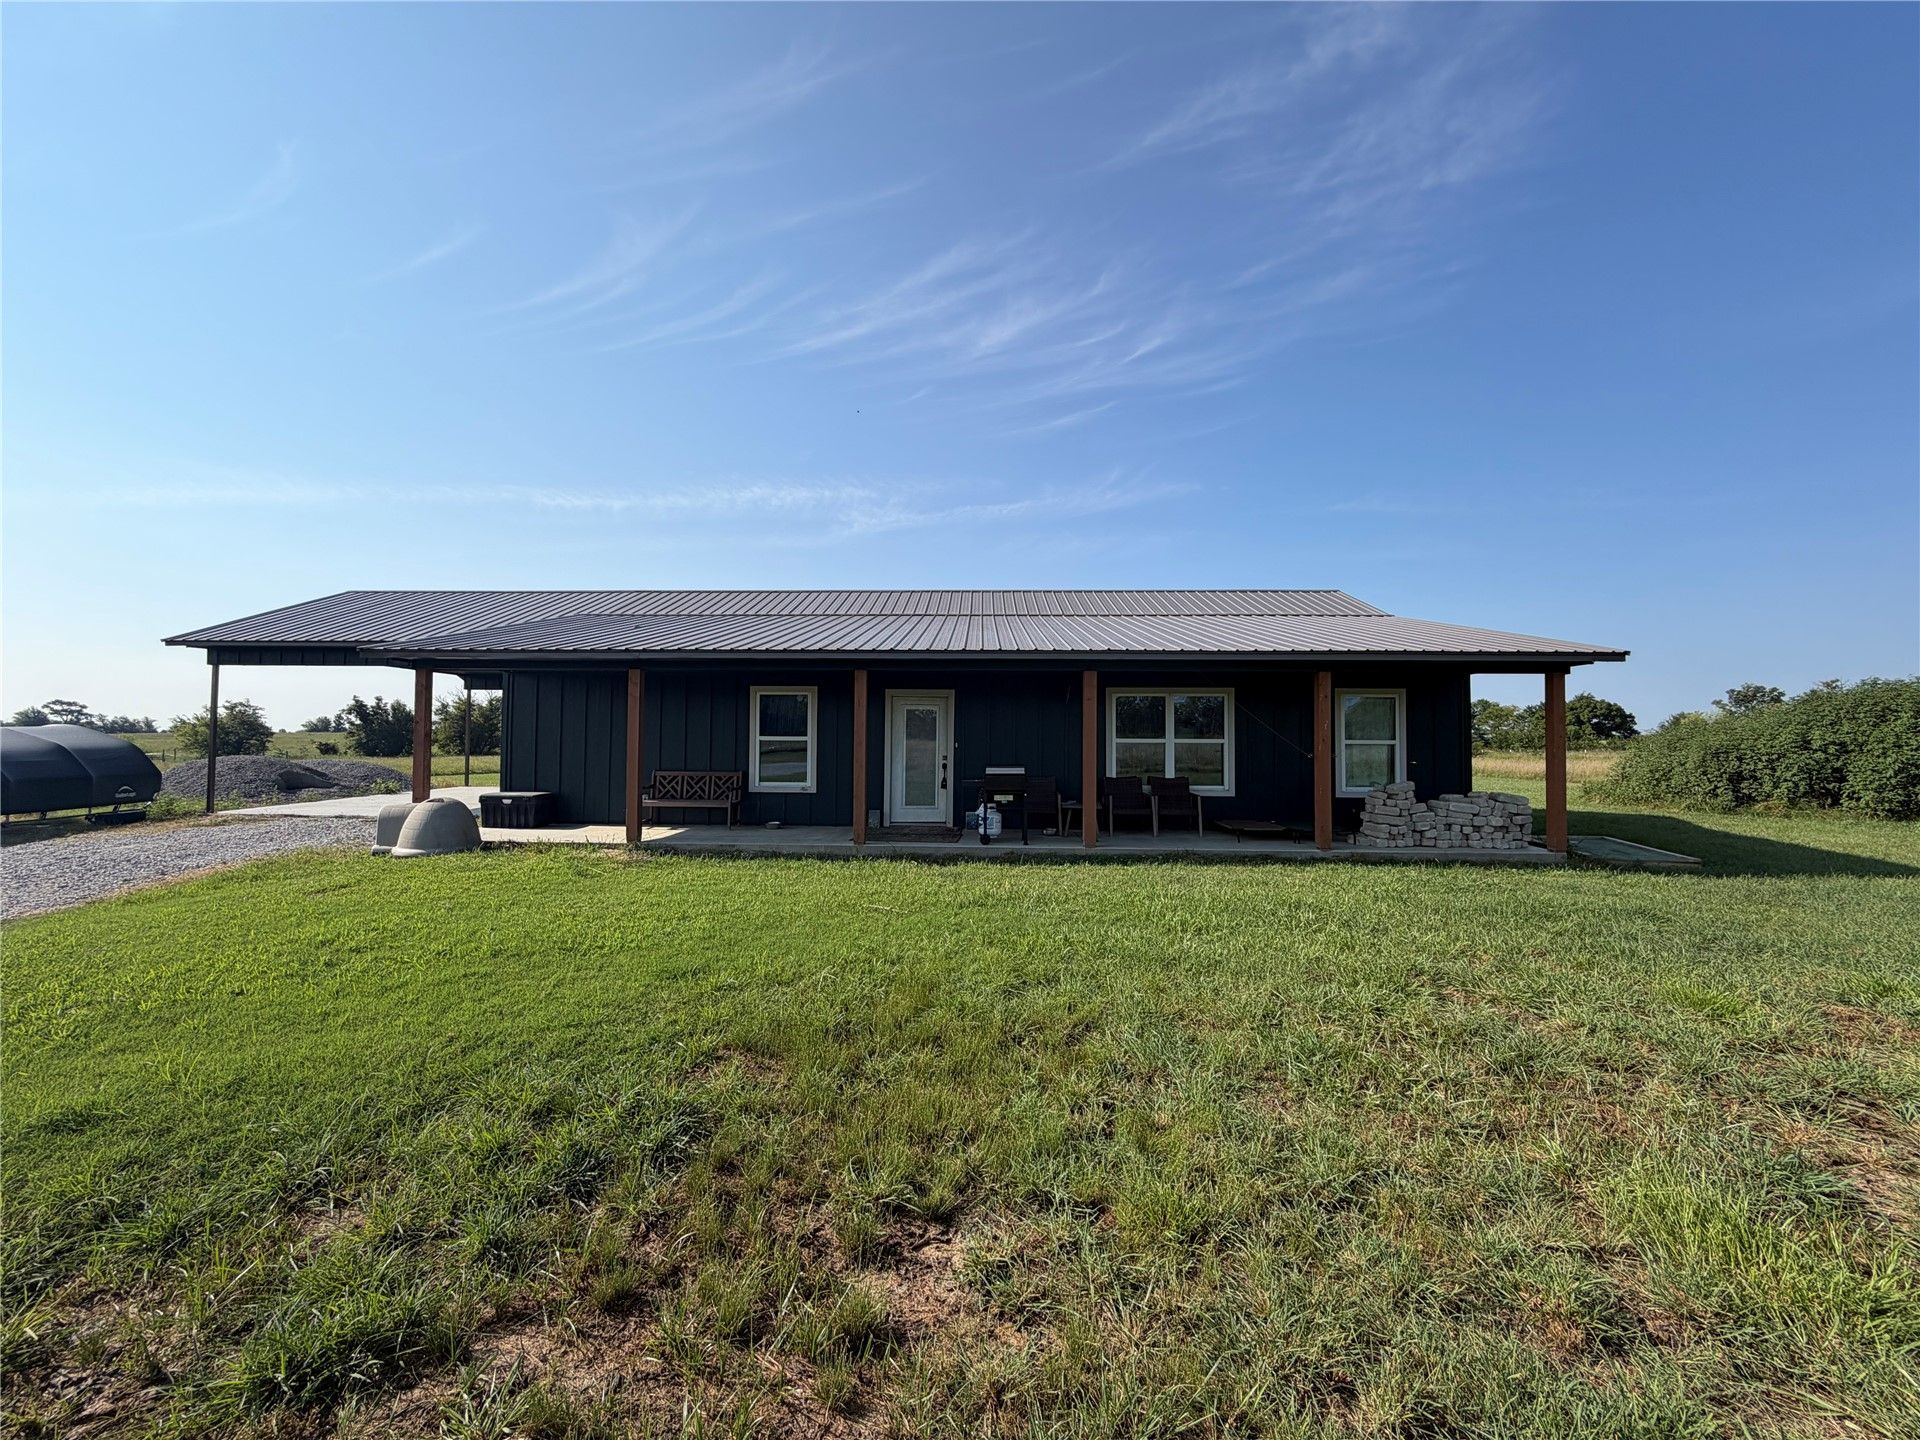
Amazing custom-built home in the country on almost 12 acres with a long entry drive for extra privacy, two master suites, a metal roof, a covered front porch and back patio, beautiful flooring throughout, craftsmanship trim around all the doors, a 1680 square foot barn set up to add more rooms plus a bathroom, RV hookups, a small shed to the side for all your tools, and a large pond behind the house to use however you wish!!
Property Features
Property Type: Residential - Single Family
Basement: None
Cooling: Central Air
Garage: 3
Heating: Central, Electric
Lot Size: 11.64 Acres
Roof Type: Metal
Stories: 1.0
Taxes: $4,280
Year Built: 2023
Amenities
Butcher Block Counters
High Speed Internet
Other
Cable TV
Wired for Data
Electric Oven Connection
Electric Range Connection
Programmable Thermostat
Other
Rain Gutters
Feature Descriptions
Appliances: Built-In Oven, Dishwasher, Electric Water Heater, Oven, Range
Community Features: Gutter(s)
Exterior: Other, Wood Frame
Fencing: Full
Flooring: Hardwood, Tile
HOA Y/N: No
Horse Amenities: Horses Allowed
Laundry: Washer Hookup, Electric Dryer Hookup
Lot: Other, Pond on Lot
Parcel#: 0000-22-22N-18E-1-011-00
Parking: Carport, Other
Parking Notes: Carport, Other
Patio/Porch: Covered, Other, Patio, Porch
Security: No Safety Shelter, Smoke Detector(s)
Sewer: Lagoon
Utilities: Cable Available, Electricity Available, Other, Phone Available, Water Available
Water: Rural
Window: Vinyl
Local Schools
High School: Pryor
Middle School: Pryor
Elementary School: Osage
School District: Pryor - Sch Dist
Listed By / Shown By
Listed By
Agency Name: Keirsey Real Estate
Shown By
Agent Name: Naomi Walker
Agent Phone: (918) 418-6072
Agency Title: Solid Rock Realtors

Estimate Your Payment
Estimated Payment
$ 1,678.21 per month $1,168.42 Principal & Interest $356.67 Property Tax $153.13 Homeowner's InsuranceChange Payment Information

Naomi Walker
Cell: (918) 418-6072
Email Me

Privacy Policy / DMCA Notice / ADA Accessibility


This site is hosted, designed and copyright
© 1994 - 2026 by
Delta Media Group, Inc. -- Patent Pending --
6405 W 440 | MLS# 2628748
This single family home located at 6405 W 440, Pryor, OK 74361 is currently listed for sale with an asking price of $525,000. This property was built in 2023 and has 4 bedrooms and 3 full baths with 1608 sq. ft. W 440 is located in the Mayes Co Unplatted subdivision within the Pryor - Sch Dist school district. Search Mayes Co Unplatted real estate on naomi.solidrockrealtors.com today.