

BEDS4
BATHS2 full
SQUARE FEET2,108
MLS#2623643
STATUSActive
PROPERTY TYPEResidential - Single Family
SUBDIVISIONCrossing at Conrad Village
SCHOOLBixby - Sch Dist
Property Description
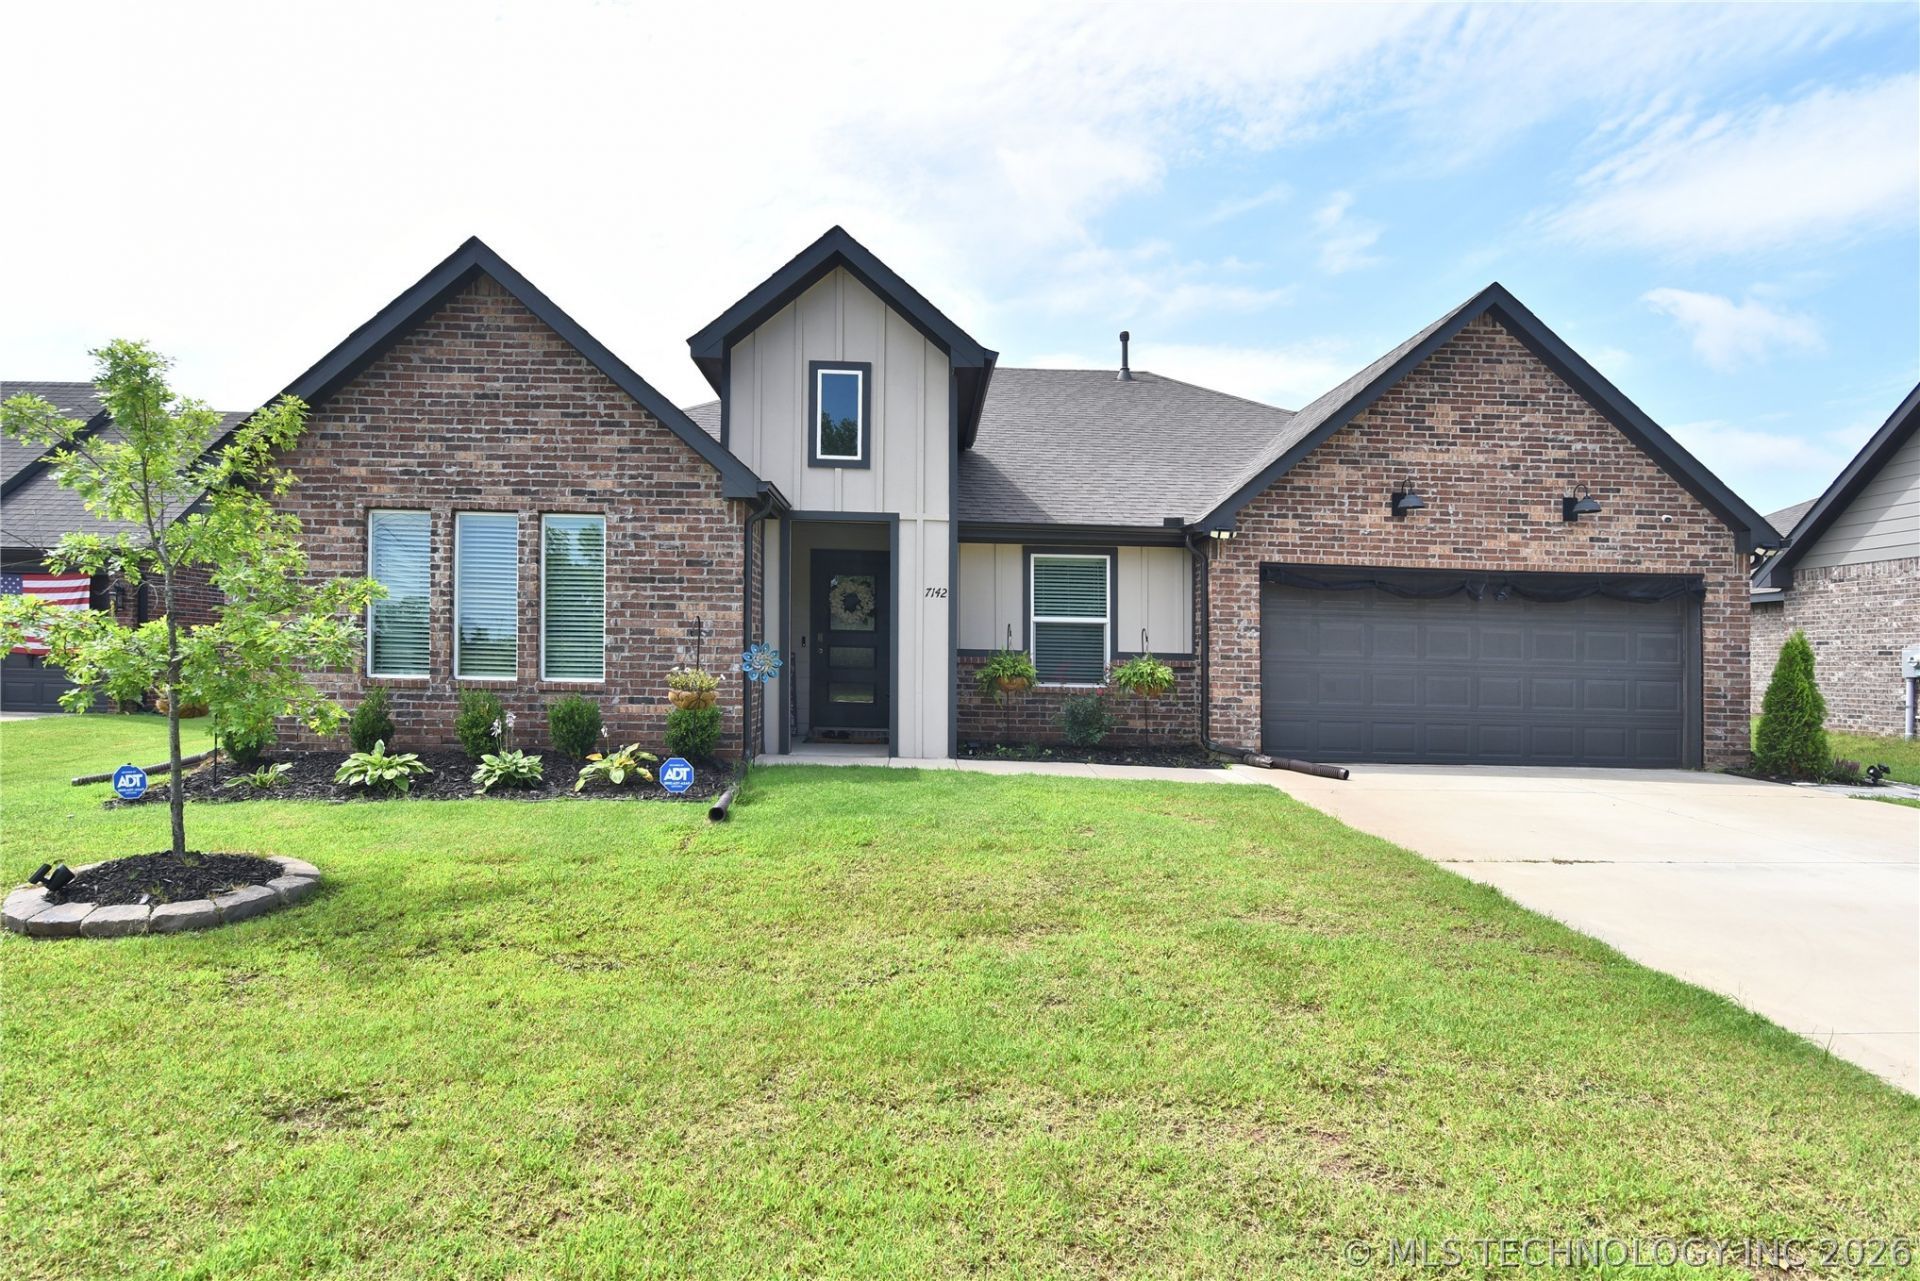
Like new and loaded with upgrades, this beautiful 4-bedroom, 2-bath home is located in one of Bixby's most desirable newer neighborhoods! Featuring an open-concept layout, the spacious living room is filled with natural light and flows seamlessly into the large island kitchen with granite countertops, gas stove and stainless-steel appliances. This home is perfect for entertaining or just everyday living. The split floor plan offers a private primary suite complete with full bath featuring a soaking tub, separate walk-in shower, double vanities, and a large walk-in closet. Excellent and easy to clean vinyl flooring throughout, spacious secondary bedrooms with generous closet space. Outside, you'll find one of the largest fully fenced lots in the neighborhood with a covered patio, plenty of room for a pool, or a great place for the kids or dogs to hang out. Conveniently located near top-rated Bixby schools, shopping, major highways, and the upcoming Spartan Creek development with future retail and grocery options. This move-in-ready home offers the perfect combination of comfort, convenience, and value.
Property Features
Property Type: Residential - Single Family
Basement: None
Cooling: Central Air
Garage: 2 car attached
Heating: Central, Gas
Home Style: Contemporary
Lot Size: 0.23 Acres
Roof Type: Asphalt, Fiberglass
Stories: 1.0
Taxes: $5,188
Year Built: 2022
Amenities
Granite Counters
High Ceilings
Other
Cable TV
Vaulted Ceiling(s)
Ceiling Fan(s)
Electric Oven Connection
Gas Range Connection
Concrete Driveway
Sprinkler/Irrigation
Landscaping
Rain Gutters
Feature Descriptions
Appliances: Dishwasher, Gas Water Heater, Microwave, Oven, Range, Stove
Association Amenities: None
Community Features: Gutter(s)
Days on Site: 1
Exclusions: Seller reserves all ADT Cameras
Exterior: Brick, Other, Wood Siding, Wood Frame
Fencing: Full
Flooring: Carpet, Tile, Vinyl
HOA Fee: 375/ Annually
HOA Y/N: Yes
Laundry: Washer Hookup, Electric Dryer Hookup
Lot: Other
Parking: Attached, Garage
Parking Notes: Attached, Garage
Patio/Porch: Covered, Patio, Porch
Security: No Safety Shelter, Security System Leased, Smoke Detector(s)
Sewer: Public Sewer
Utilities: Electricity Available, Natural Gas Available, Phone Available, Water Available
Water: Public
Window: Vinyl
Local Schools
High School: Bixby
Elementary School: Central
School District: Bixby - Sch Dist
Listed By / Shown By
Listed By
Agency Name: MP Realty Group
Shown By
Agent Name: Naomi Walker
Agent Phone: (918) 418-6072
Agency Title: Solid Rock Realtors

Estimate Your Payment
Estimated Payment
$ 1,325.70 per month $789.85 Principal & Interest $432.33 Property Tax $103.51 Homeowner's InsuranceChange Payment Information

Naomi Walker
Cell: (918) 418-6072
Email Me

Privacy Policy / DMCA Notice / ADA Accessibility


This site is hosted, designed and copyright
© 1994 - 2026 by
Delta Media Group, Inc. -- Patent Pending --
7142 E 154th Street S | MLS# 2623643
This single family home located at 7142 E 154th Street S, Bixby, OK 74008 is currently listed for sale with an asking price of $354,900. This property was built in 2022 and has 4 bedrooms and 2 full baths with 2108 sq. ft. E 154th Street S is located in the Crossing at Conrad Village subdivision within the Bixby - Sch Dist school district. Search Crossing At Conrad Village real estate on naomi.solidrockrealtors.com today.