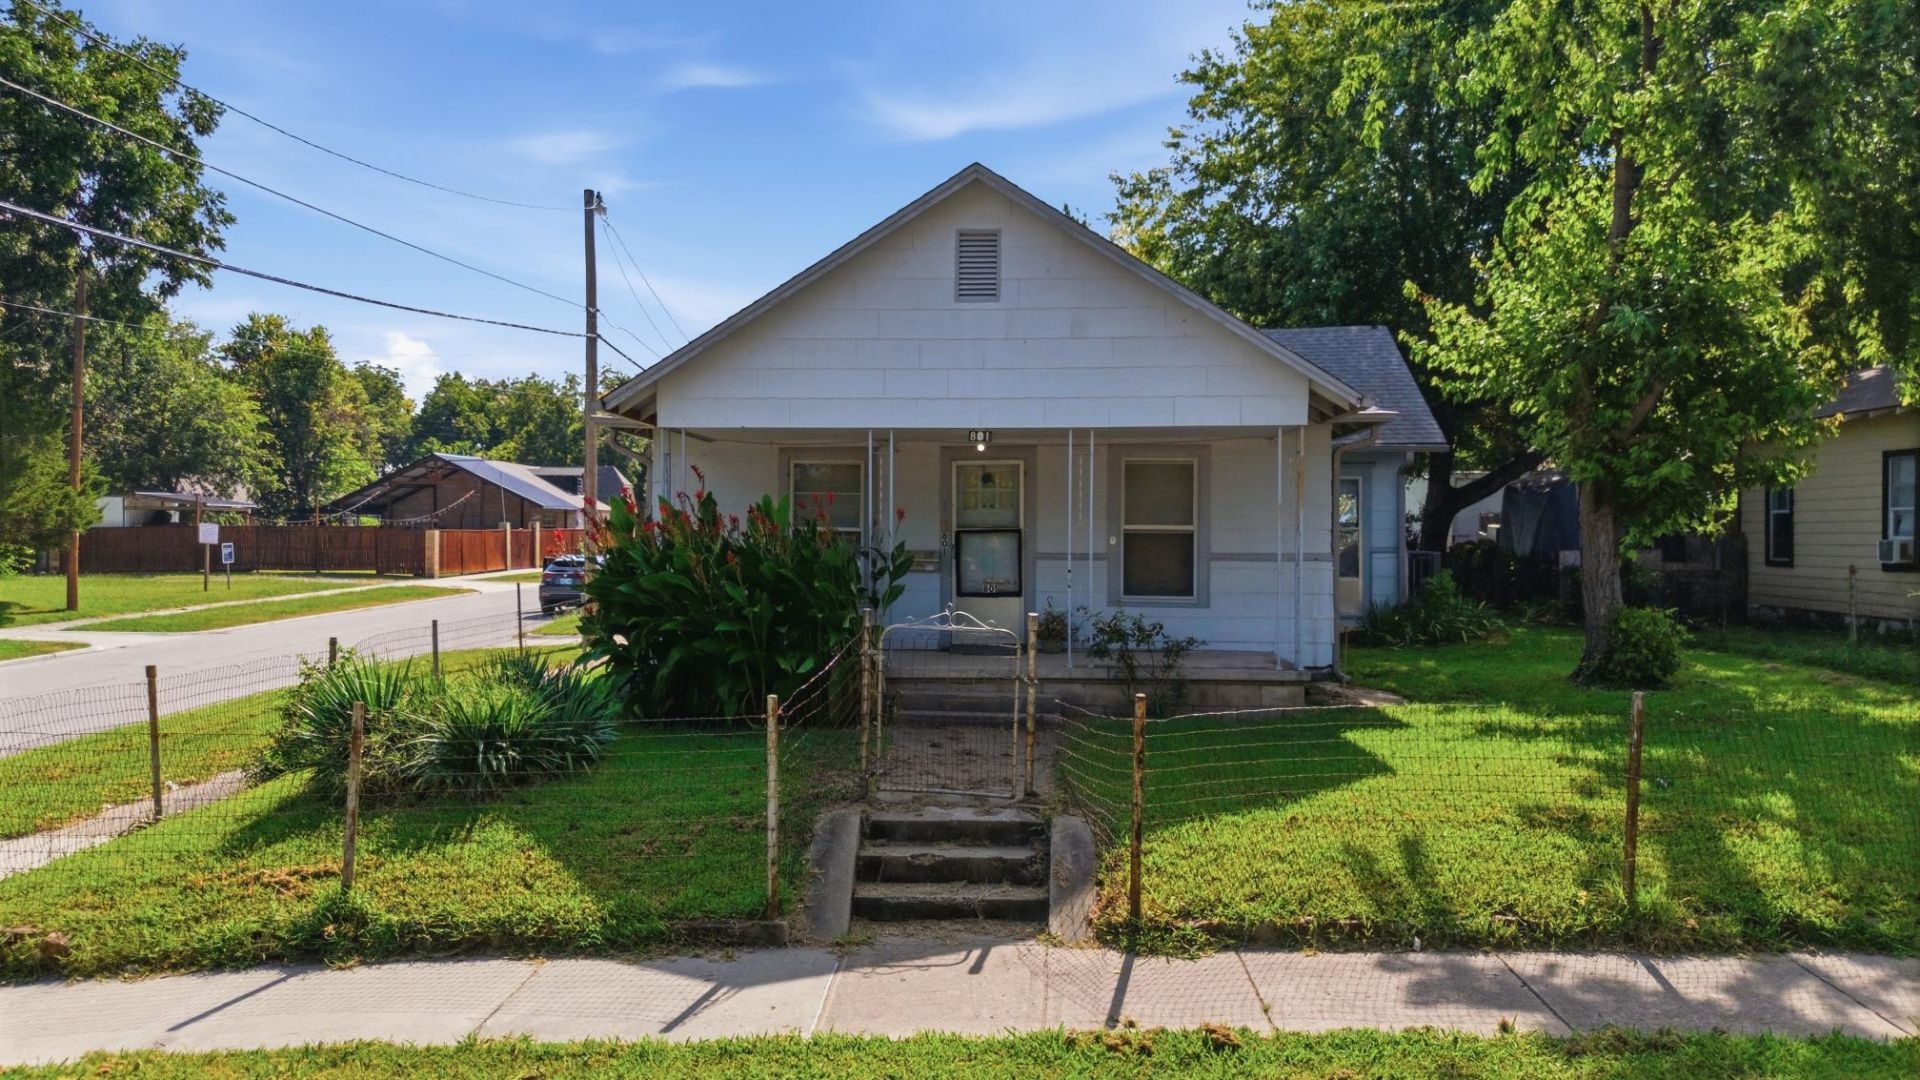


BEDS3
BATHS1 full
SQUARE FEET1,052
MLS#2627633
STATUSActive
PROPERTY TYPEResidential - Single Family
SUBDIVISIONPark Dale amd
SCHOOLTulsa - Sch Dist
Property Description
Charming bungalow situated on a corner lot in the Pearl District near Tulsa's premier areas including Cherry Street, Rte. 66 and Utica Square. Close to everything - shopping, dining, entertainment, medical facilities, parks and more. Located in the sought-after Kendall Wittier school district. This is a three bedroom and one bathroom property featuring a one car attached garage. The property needs TLC and is being sold in AS-IS condition with the seller making no repairs. Loads of potential!
Property Features
Property Type: Residential - Single Family
Cooling: Window Unit(s)
Garage: 1 car attached
Heating: Floor Furnace, Gas
Lot Size: 0.09 Acres
Roof Type: Asphalt, Fiberglass
Stories: 1.0
Taxes: $58
Year Built: 1911
Amenities
Laminate Counters
None
None
Feature Descriptions
Appliances: Gas Water Heater
Days on Site: 4
Exclusions: none
Exterior: Wood Siding, Wood Frame
Fencing: Chain Link
Flooring: Laminate, Wood
HOA Y/N: No
Lot: Corner Lot
Parcel#: 31175-93-06-19790
Parking: Attached, Garage
Parking Notes: Attached, Garage
Patio/Porch: Covered, Porch
Security: No Safety Shelter
Sewer: Public Sewer
Utilities: Cable Available, Electricity Available, Natural Gas Available, Water Available
Water: Public
Window: Aluminum Frames
Local Schools
High School: Hale
Middle School: Hale
Elementary School: Kendall Whittier
School District: Tulsa - Sch Dist
Listed By / Shown By
Listed By
Agency Name: Realty of America, LLC
Shown By
Agent Name: Naomi Walker
Agent Phone: (918) 418-6072
Agency Title: Solid Rock Realtors

Estimate Your Payment
Estimated Payment
$ 319.49 per month $278.20 Principal & Interest $4.83 Property Tax $36.46 Homeowner's InsuranceChange Payment Information

Naomi Walker
Cell: (918) 418-6072
Email Me

Privacy Policy / DMCA Notice / ADA Accessibility


This site is hosted, designed and copyright
© 1994 - 2026 by
Delta Media Group, Inc. -- Patent Pending --
801 S St Louis Avenue | MLS# 2627633
This single family home located at 801 S St Louis Avenue , Tulsa, OK 74120 is currently listed for sale with an asking price of $125,000. This property was built in 1911 and has 3 bedrooms and 1 full baths with 1052 sq. ft. S St Louis Avenue is located in the Park Dale amd subdivision within the Tulsa - Sch Dist school district. Search Park Dale Amd real estate on naomi.solidrockrealtors.com today.