

BEDS3
BATHS2 full
SQUARE FEET2,671
MLS#2640565
STATUSActive
PROPERTY TYPEResidential -
SUBDIVISIONROSE GLEN AMD
SCHOOLClaremore - Sch Dist
Property Description
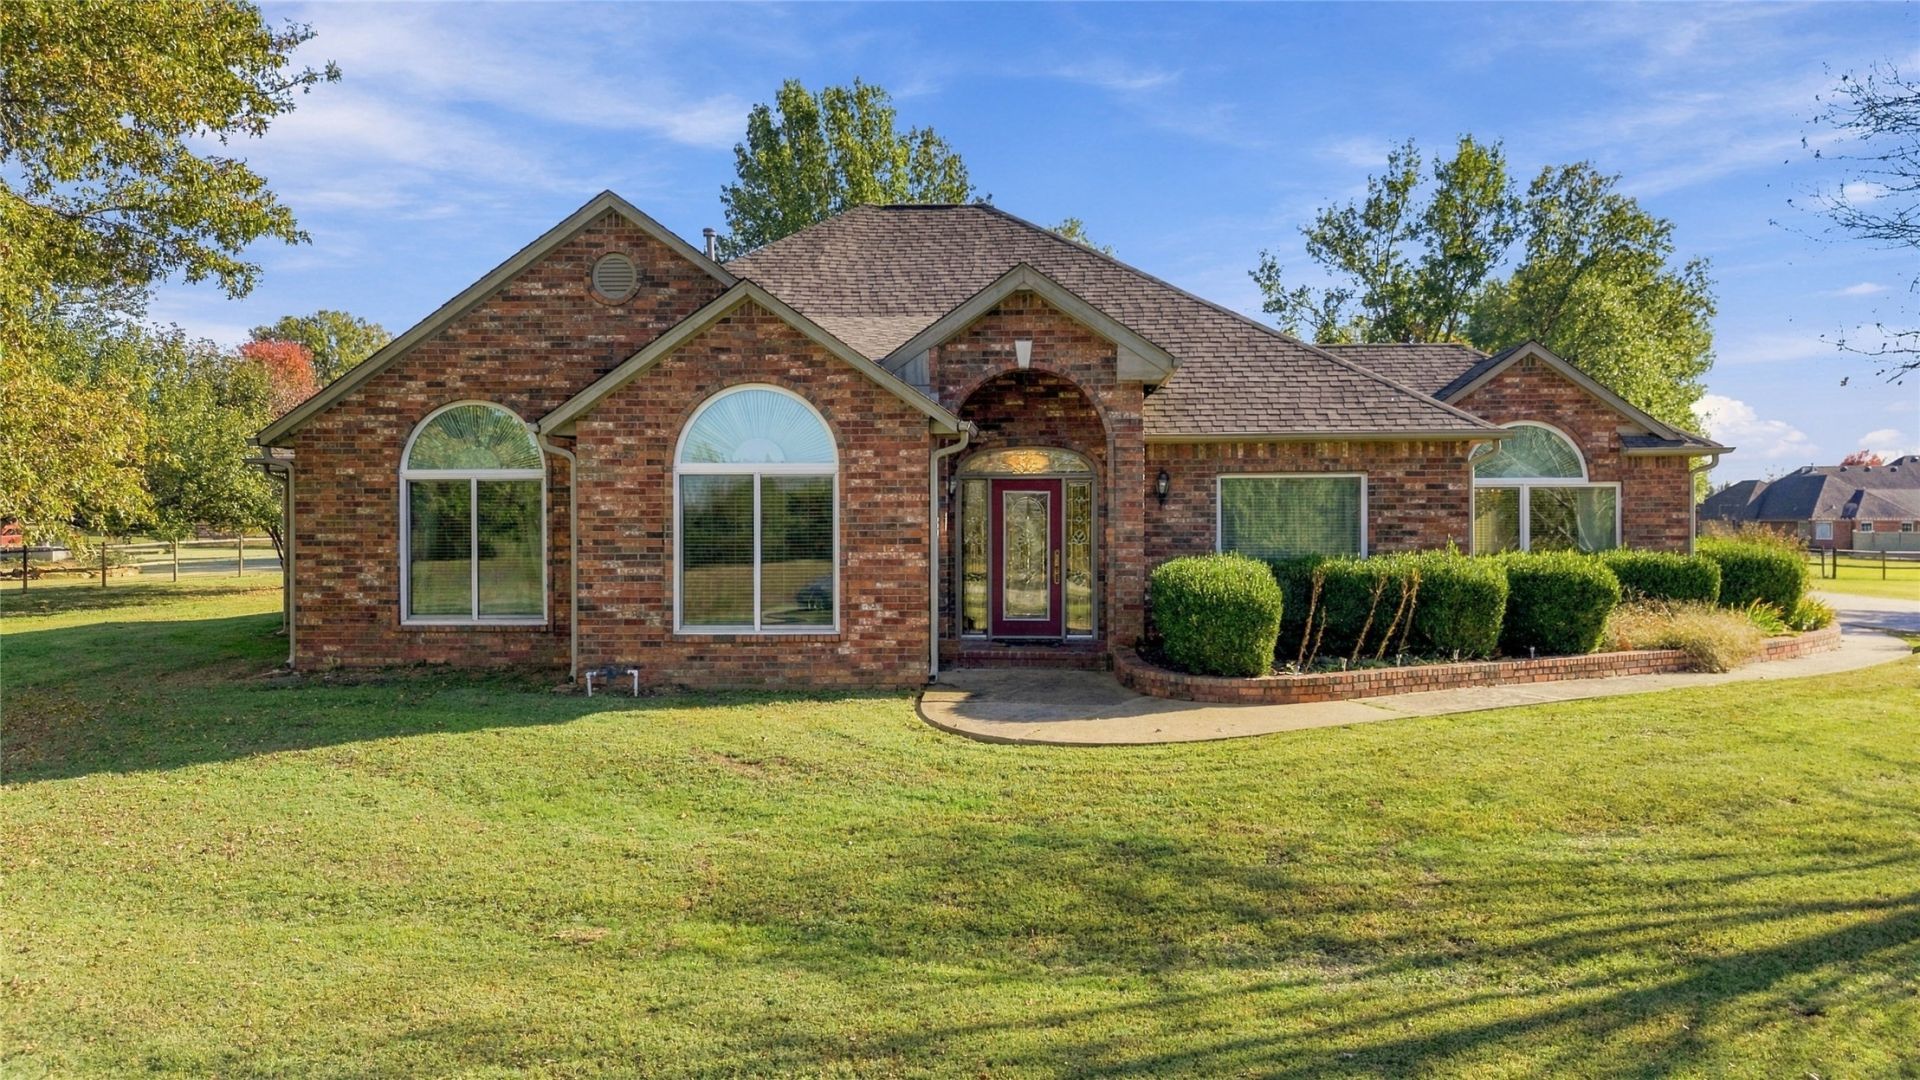
Beautifully situated on a spacious 1.19 acre open lot in Claremore, this inviting home offers room to spread out both inside and out! Featuring 3 bedrooms, 2 full bathrooms, 2 large living areas and a formal dining room. There is plenty of space for comfortable everyday living and entertaining. The combo open living/kitchen space is enhanced by a cozy fireplace and granite countertops that add timeless appeal. Enjoy the charm and character of 2 decorative brick courtyards, offering unique outdoor spaces to relax and unwind. A spacious 3 car garage provides plenty of room for the vehicles and additional storage. If you're looking for a home with generous living space, distinctive character and room to enjoy the outdoors, this property is a must see!
Property Features
Property Type: Residential -
Cooling: Central Air
Fireplaces: 1
Garage: 3 car attached
Heating: Central, Gas
Lot Size: 1.19 Acres
Roof Type: Asphalt, Fiberglass
Stories: 1.0
Taxes: $3,550
Year Built: 1998
Amenities
Granite Counters
High Ceilings
Laminate Counters
Other
Ceiling Fan(s)
Electric Oven Connection
Electric Range Connection
Programmable Thermostat
Landscaping
Other
Rain Gutters
Feature Descriptions
Appliances: Cooktop, Double Oven, Dishwasher, Disposal, Gas Water Heater, Microwave, Oven, Range
Association Amenities: None
Community Features: Gutter(s), Sidewalks
Door Features: Insulated Doors
Exterior: Brick, Wood Frame
Fencing: Decorative
Fireplace: Glass Doors, Gas Log, Gas Starter
Flooring: Carpet, Tile
HOA Fee: 90/ Quarterly
HOA Y/N: Yes
Laundry: Washer Hookup, Electric Dryer Hookup
Lot: Mature Trees
Parcel#: 660017570
Parking: Attached, Garage, Garage Faces Side, Asphalt
Parking Notes: Attached, Garage, Garage Faces Side, Asphalt
Patio/Porch: Covered, Enclosed, Patio, Porch
Security: No Safety Shelter, Security System Owned, Smoke Detector(s)
Sewer: Septic Tank
Utilities: Electricity Available, Natural Gas Available, High Speed Internet Available
Water: Rural
Window: Vinyl, Insulated Windows
Local Schools
High School: Claremore
Elementary School: Catalayah
School District: Claremore - Sch Dist
Listed By / Shown By
Listed By
Agency Name: Coldwell Banker Select
Shown By
Agent Name: Naomi Walker
Agent Phone: (918) 418-6072
Agency Title: Solid Rock Realtors

Estimate Your Payment
Estimated Payment
$ 1,277.55 per month $867.97 Principal & Interest $295.83 Property Tax $113.75 Homeowner's Insurance
10256 E Rose Glen Boulevard | MLS# 2640565
This home located at 10256 E Rose Glen Boulevard , Claremore, OK 74019 is currently listed for sale with an asking price of $390,000. This property was built in 1998 and has 3 bedrooms and 2 full baths with 2671 sq. ft. E Rose Glen Boulevard is located in the ROSE GLEN AMD subdivision within the Claremore - Sch Dist school district. Search ROSE GLEN AMD real estate on naomi.solidrockrealtors.com today.