

BEDS4
BATHS2 full 1 partial
SQUARE FEET1,837
MLS#2636325
STATUSActive
PROPERTY TYPEResidential -
SUBDIVISIONEl Rio Vista IV
SCHOOLOwasso - Sch Dist
Property Description
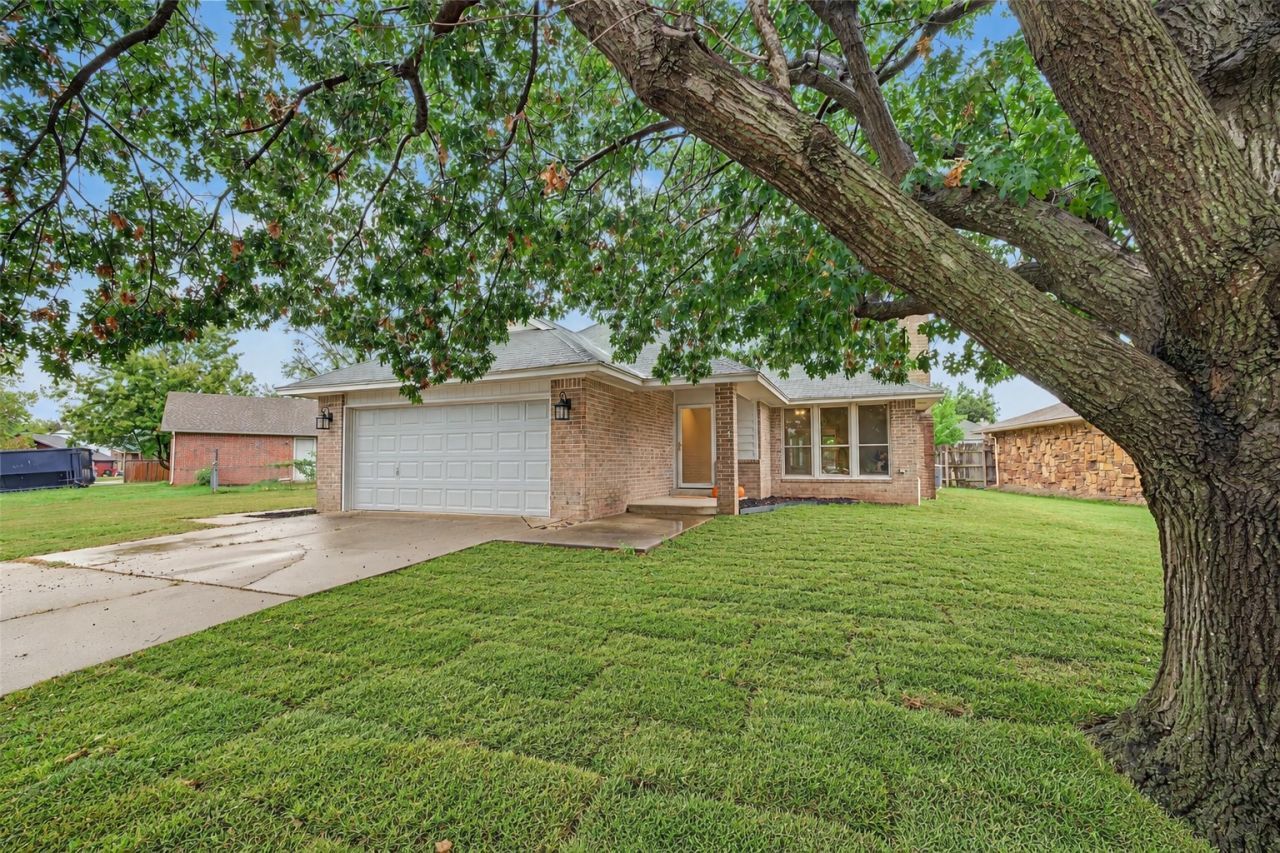
Welcome to your beautifully remodeled Owasso home! This move-in-ready gem offers 4 bedrooms, 2.5 bathrooms, and updates throughout that make it easy to fall in love with from the moment you walk in. Every room has been thoughtfully remodeled, giving the home a fresh, modern feel while offering the comfort and functionality today's buyers are looking for. Enjoy the added convenience of a newly added half bath, fresh sod in the front yard, and an impressive primary suite featuring a stunning oversized walk-in shower. You'll also appreciate the major improvements, including an HVAC system less than 3 years old and a new hot water tank. With so many big-ticket updates already taken care of, you can spend less time worrying about renovations and more time enjoying your new home! Conveniently located near Owasso schools, parks, shopping, dining, and major highways, this home checks all the boxes for style, comfort, and convenience. Motivated Seller
Listing Video
Property Features
Property Type: Residential -
Cooling: Central Air
Fireplaces: 1
Garage: 2 car attached
Heating: Central, Gas
Home Style: Ranch
Lot Size: 0.24 Acres
Roof Type: Asphalt, Fiberglass
Stories: 1.0
Taxes: $3,097
Year Built: 1989
Amenities
Attic
High Ceilings
Quartz Counters
Stone Counters
Ceiling Fan(s)
Electric Oven Connection
Gas Range Connection
Programmable Thermostat
Feature Descriptions
Appliances: Convection Oven, Cooktop, Dishwasher, Disposal, Gas Water Heater, Microwave, Oven, Range
Community Features: Sidewalks
Days on Site: 36
Door Features: Insulated Doors
Exterior: Brick Veneer, Stone, Wood Frame
Fencing: Partial
Fireplace: Gas Log
Flooring: Other, Vinyl
HOA Y/N: No
Laundry: Washer Hookup, Electric Dryer Hookup, Gas Dryer Hookup
Lot: Mature Trees
Parcel#: 61064-14-18-62130
Parking: Attached, Garage
Parking Notes: Attached, Garage
Patio/Porch: Covered, Patio, Porch
Pets Allowed: Yes
Security: No Safety Shelter, Smoke Detector(s)
Sewer: Public Sewer
Utilities: Cable Available, Electricity Available, Natural Gas Available, Phone Available, Water Available
Water: Public
Window: Aluminum Frames, Insulated Windows, Storm Window(s)
Local Schools
High School: Owasso
Middle School: Owasso
Elementary School: Bailey
School District: Owasso - Sch Dist
Listed By / Shown By
Listed By
Agency Name: Solid Rock, REALTORS

Shown By
Agent Name: Naomi Walker
Agent Phone: (918) 418-6072
Estimate Your Payment
Estimated Payment
$ 1,051.01 per month $701.05 Principal & Interest $258.08 Property Tax $91.88 Homeowner's Insurance
10702 E 101st Street N | MLS# 2636325
This home located at 10702 E 101st Street N, Owasso, OK 74055 is currently listed for sale by Solid Rock, REALTORS, with an asking price of $315,000. This property was built in 1989 and has 4 bedrooms and 2 full and 1 partial baths with 1837 sq. ft. E 101st Street N is located in the El Rio Vista IV subdivision within the Owasso - Sch Dist school district. Search El Rio Vista IV real estate on naomi.solidrockrealtors.com today.