

BEDS3
BATHS2 full
SQUARE FEET1,706
MLS#2640075
STATUSActive
PROPERTY TYPEResidential -
SUBDIVISIONCHAMBERS TERRACE II
SCHOOLClaremore - Sch Dist
Property Description
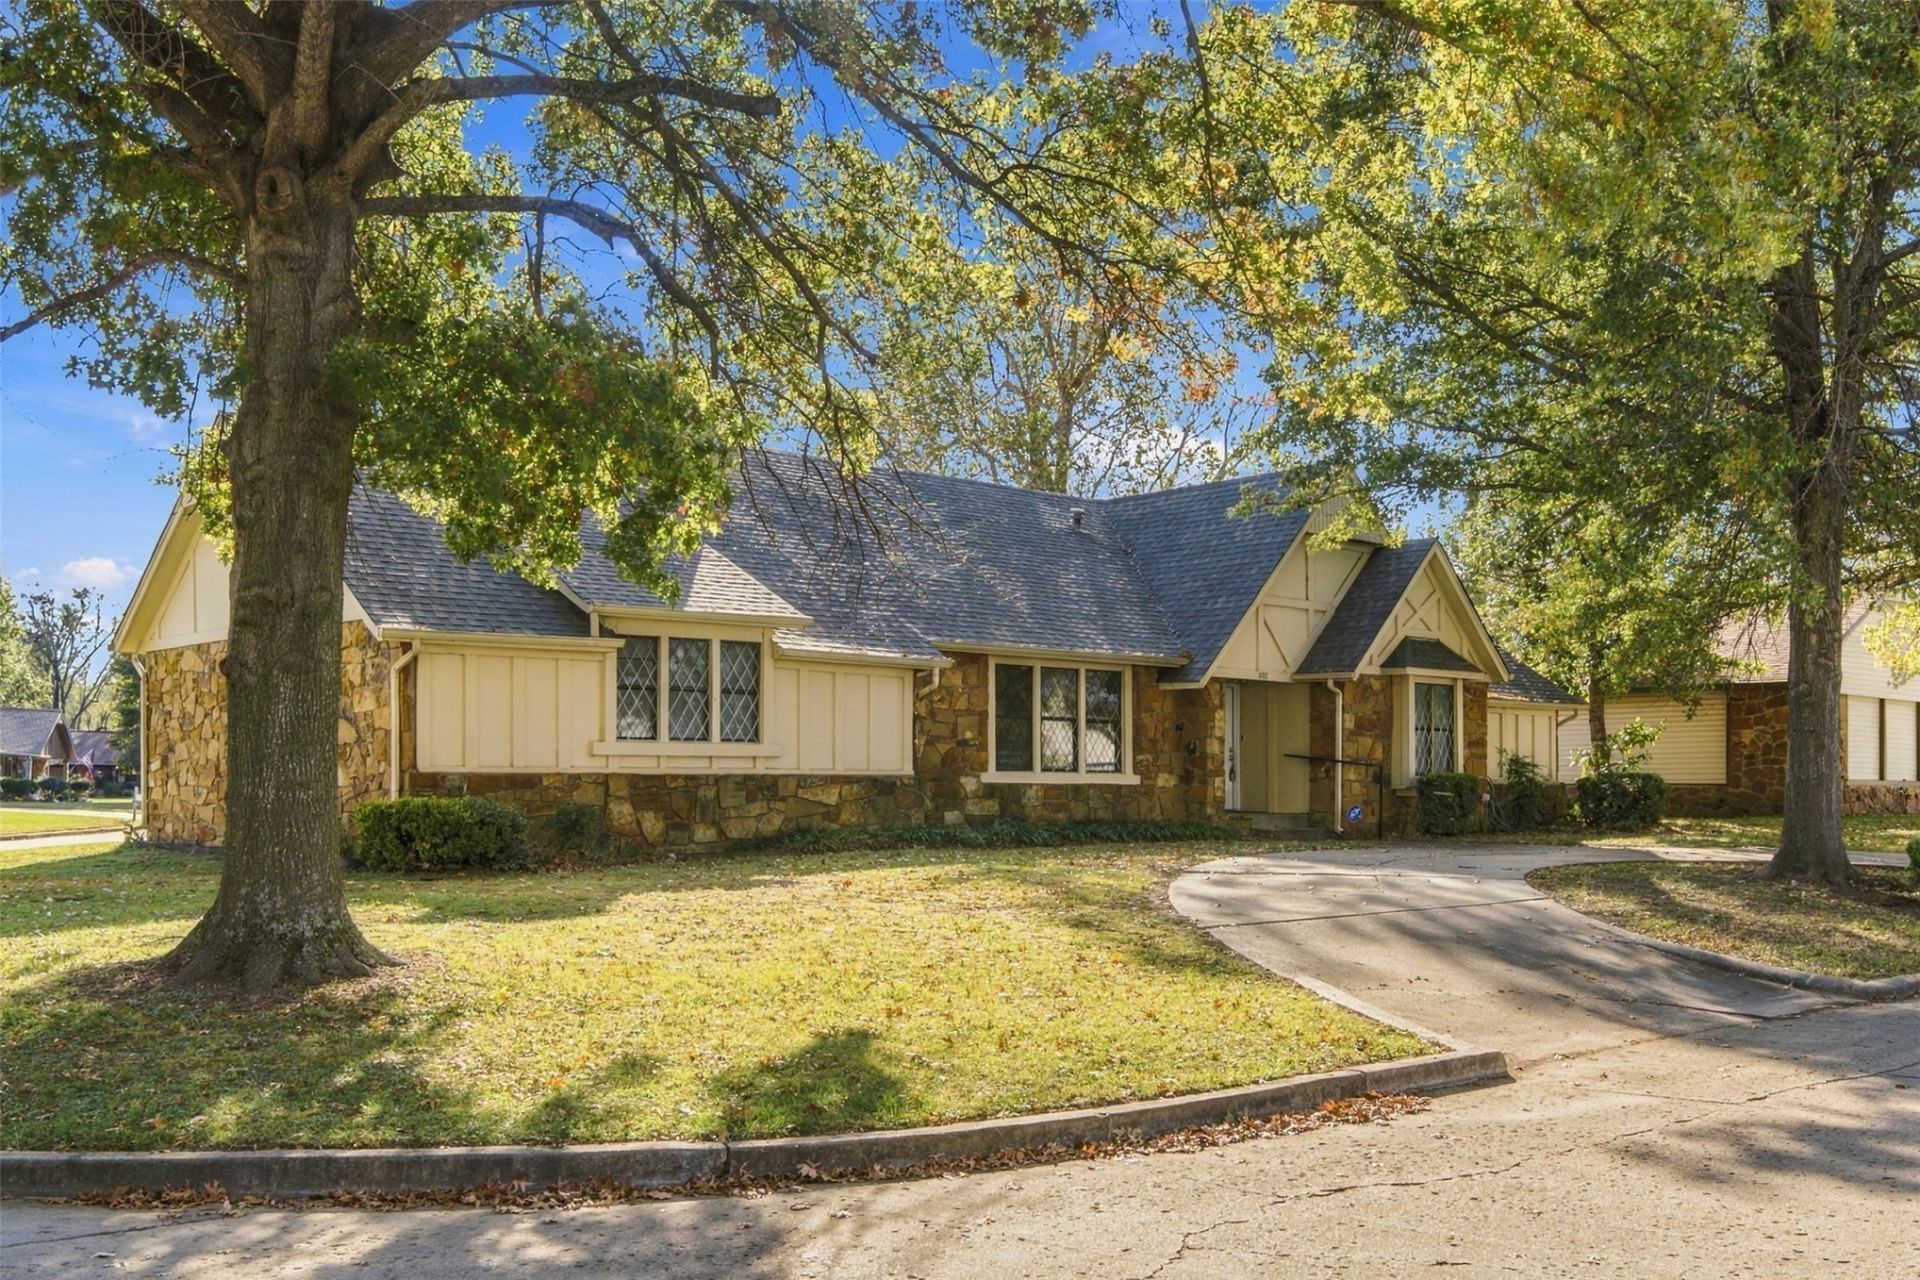
Situated on a spacious corner lot in Claremore, this single-story home offers 3 bedrooms, 2 full bathrooms, and approximately 1,706 square feet of living space. The living area features a vaulted ceiling and fireplace, while the kitchen provides plenty of room for everyday living. Newer flooring and some new carpet. Very nice and neat home.Additional features include a covered patio and an attached 2-car garage with rear entry. With a convenient location and plenty of potential, this property is ready for its next chapter. Schedule your showing today!
Listing Video
Property Features
Property Type: Residential -
Basement: None
Cooling: Central Air
Fireplaces: 1
Garage: 2 car attached
Heating: Central, Gas
Home Style: Ranch
Lot Size: 0.23 Acres
Roof Type: Asphalt, Fiberglass
Stories: 1.0
Taxes: $1,450
Year Built: 1980
Amenities
Granite Counters
Stone Counters
Vaulted Ceiling(s)
Electric Range Connection
Gas Oven Connection
Concrete Driveway
Rain Gutters
Feature Descriptions
Appliances: Cooktop, Double Oven, Dishwasher, Gas Water Heater, Microwave, Oven, Range, Refrigerator
Community Features: Gutter(s)
Exterior: Stone, Stone Veneer, Wood Frame
Fencing: Privacy
Fireplace: Gas Starter, Wood Burning
Flooring: Carpet, Vinyl
HOA Y/N: No
Laundry: Washer Hookup, Electric Dryer Hookup, Gas Dryer Hookup
Lot: Corner Lot
Parcel#: 660003806
Parking: Attached, Garage, Garage Faces Rear, Circular Driveway
Parking Notes: Attached, Garage, Garage Faces Rear, Circular Drivewa
Patio/Porch: Covered, Patio
Pool: Above Ground, Liner
Security: No Safety Shelter
Sewer: Public Sewer
Swimming Pool: Yes
Utilities: Electricity Available, Natural Gas Available, Water Available
Water: Public
Window: Aluminum Frames
Local Schools
High School: Claremore
Elementary School: Westside
School District: Claremore - Sch Dist
Listed By / Shown By
Listed By
Agency Name: Solid Rock, REALTORS

Shown By
Agent Name: Naomi Walker
Agent Phone: (918) 418-6072
Estimate Your Payment
Estimated Payment
$ 750.14 per month $556.39 Principal & Interest $120.83 Property Tax $72.92 Homeowner's Insurance
1107 W 20th Street | MLS# 2640075
This home located at 1107 W 20th Street , Claremore, OK 74017 is currently listed for sale by Solid Rock, REALTORS, with an asking price of $250,000. This property was built in 1980 and has 3 bedrooms and 2 full baths with 1706 sq. ft. W 20th Street is located in the CHAMBERS TERRACE II subdivision within the Claremore - Sch Dist school district. Search CHAMBERS TERRACE II real estate on naomi.solidrockrealtors.com today.