

BEDS3
BATHS2 full
SQUARE FEET1,721
MLS#2640417
STATUSActive
PROPERTY TYPEResidential -
SUBDIVISIONRiverside West II
SCHOOLSand Springs - Sch Dist
Property Description
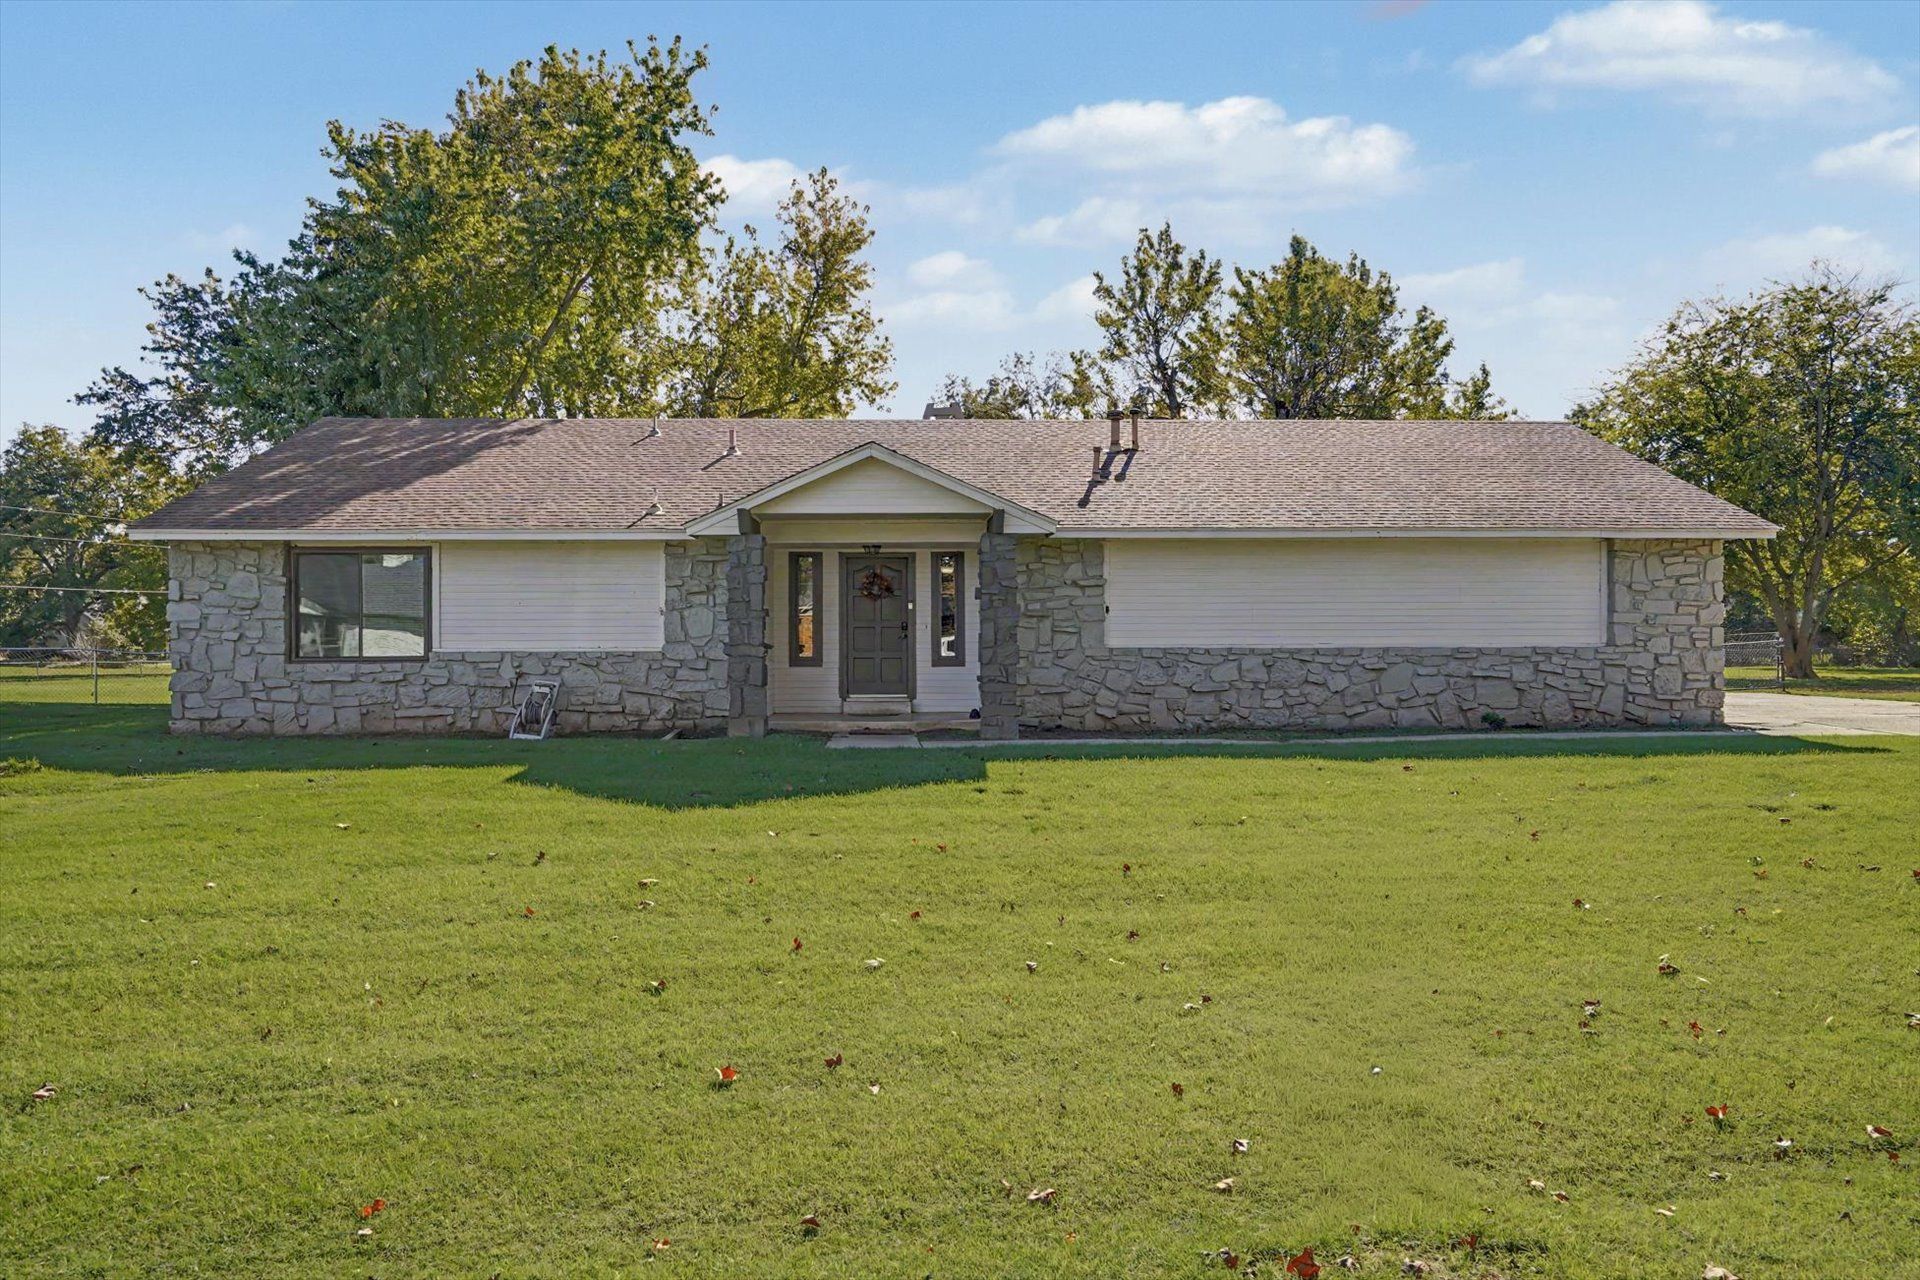
Enjoy the feel of country living with town just minutes away and Tulsa approximately 20 minutes down the road. Beautifully remodeled, this home sits on a spacious 0.6-acre lot and welcomes you with a vaulted, beamed great room, built-in bookshelves, and an electric fireplace. The open layout flows into an updated kitchen with a built-in coffee bar-perfect for slow mornings or gathering with friends. The primary suite features a fully tiled shower, while the covered patio offers a lovely spot to unwind and take in the generous yard. The shop sits on a concrete pad and has a separate electric meter. An electric chicken coop adds another special touch. This property also features an additional, climate-controlled bonus room located off the garage, complete with its own mini-split system. This versatile space is ideally suited for a private home office.
Property Features
Property Type: Residential -
Cooling: Central Air
Fireplaces: 1
Garage: 2 car attached
Heating: Central, Gas
Lot Size: 0.61 Acres
Roof Type: Asphalt, Fiberglass
Stories: 1.0
Taxes: $2,310
Year Built: 1972
Amenities
Butcher Block Counters
Granite Counters
High Ceilings
Electric Oven Connection
Rain Gutters
Feature Descriptions
Appliances: Dishwasher, Disposal, Gas Water Heater, Microwave, Oven, Range, Refrigerator
Community Features: Gutter(s)
Exterior: Masonite, Stone, Wood Frame
Fencing: Chain Link, Full
Fireplace: Other
Flooring: Carpet, Laminate, Wood
HOA Y/N: No
Laundry: Electric Dryer Hookup, Gas Dryer Hookup
Parcel#: 55477-91-08-40600
Parking: Attached, Garage
Parking Notes: Attached, Garage
Security: No Safety Shelter
Sewer: Septic Tank
Utilities: Electricity Available, Natural Gas Available, Separate Meters, Water Available
Water: Public
Window: Aluminum Frames, Vinyl
Local Schools
High School: Charles Page
Elementary School: Garfield (SSprings)
School District: Sand Springs - Sch Dist
Listed By / Shown By
Listed By
Agency Name: Shanahan Realty
Shown By
Agent Name: Naomi Walker
Agent Phone: (918) 418-6072
Agency Title: Solid Rock Realtors

Estimate Your Payment
Estimated Payment
$ 897.33 per month $623.16 Principal & Interest $192.50 Property Tax $81.67 Homeowner's Insurance
14924 W 17th Street S | MLS# 2640417
This home located at 14924 W 17th Street S, Sand Springs, OK 74063 is currently listed for sale with an asking price of $280,000. This property was built in 1972 and has 3 bedrooms and 2 full baths with 1721 sq. ft. W 17th Street S is located in the Riverside West II subdivision within the Sand Springs - Sch Dist school district. Search Riverside West II real estate on naomi.solidrockrealtors.com today.