

BEDS3
BATHS2 full
SQUARE FEET1,286
MLS#60338027
STATUSActive
PROPERTY TYPEResidential - Single Family
SUBDIVISIONAshcroft Est
Property Description
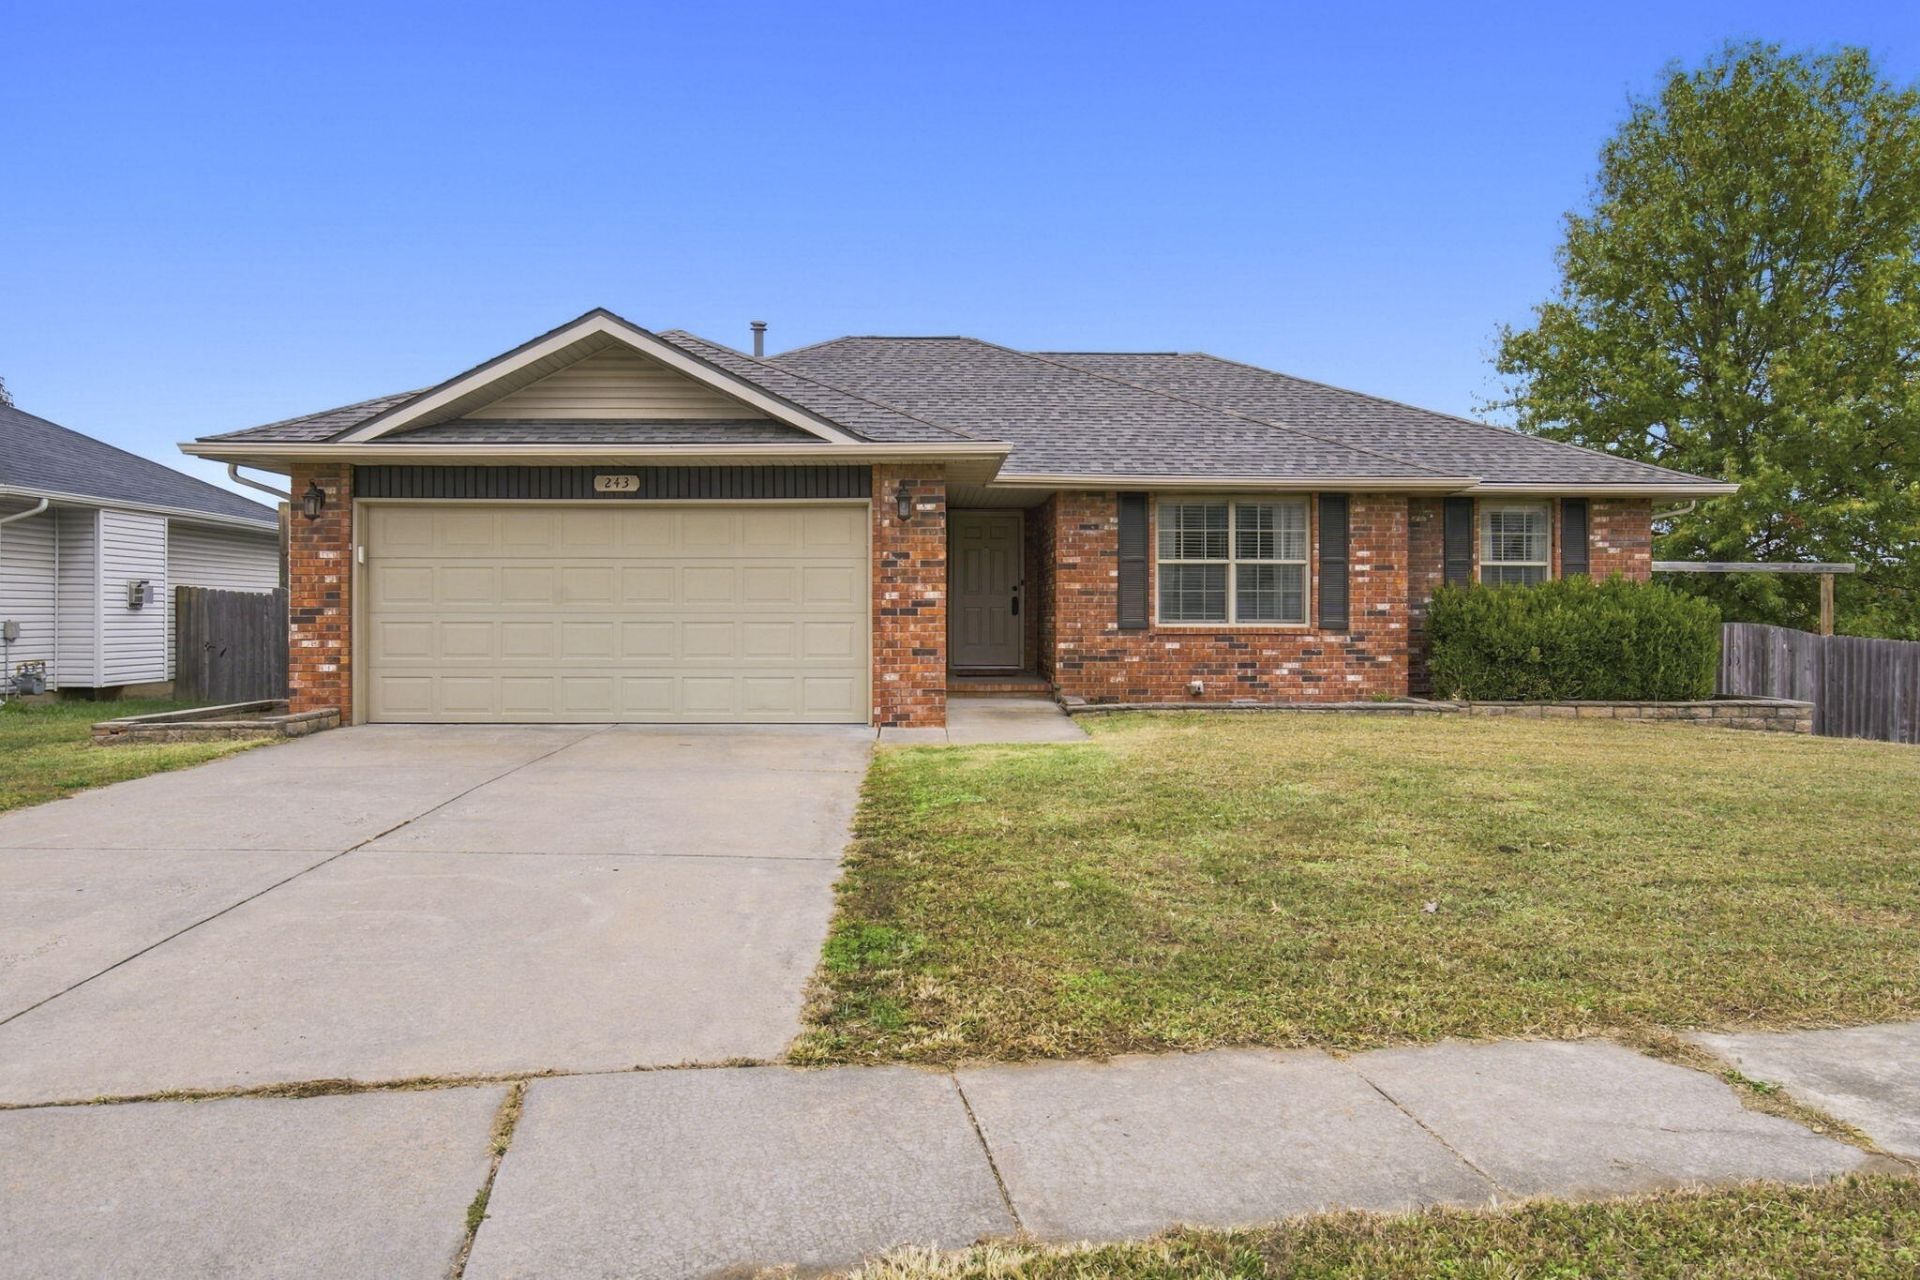
Welcome to 243 West Libby Drive! Situated on a corner lot in Ashcroft Estates, this move-in-ready home offers 3 bedrooms, 2 bathrooms, and an inviting open floor plan. Vaulted ceilings, a gas fireplace, and laminate flooring throughout create a comfortable space with no carpet to maintain.The kitchen features stainless steel appliances, plenty of cabinet storage, and a center island overlooking the living area. The primary suite includes a tray ceiling, walk-in closet, and private bathroom, while two additional bedrooms offer room for family, guests, or a home office.Outside, enjoy a landscaped backyard with privacy fencing and a spacious deck-perfect for relaxing or hosting a barbecue. Brick and vinyl siding provide a low-maintenance exterior, and the Greenway Trails directly behind the subdivision offer nearby paved walking paths.Schedule your showing and discover all this home has to offer!
Property Features
Property Type: Residential - Single Family
Cooling: Electric, Central, Attic Fan, Ceiling Fans
Heating: Natural Gas, Forced Air
Home Style: Traditional
Lot Size: 0.29 Acres
Taxes: $1,788
Year Built: 2007
Amenities
Laminate Counters
Vaulted Ceiling(s)
Cable TV
Walk-In Closet(s)
Smoke Detector(s)
Internet - Cable
High Speed Internet
W/D Hookup
Tray Ceiling(s)
Curbs
Rain Gutters
Feature Descriptions
Appliances: Microwave, Dishwasher, Disposal, Free Standing Stove: Electric
Body of Water: None
Days on Site: 1
Exterior: Brick, Vinyl Siding
Fencimg: Wood, Privacy
Fireplace: Gas, Great Room
Lot: Landscaping, Corner, Level
Lot Dimensions: 95X135
Parcel#: 0931300036
Parking: Garage Faces Front, Driveway
Parking Notes: Garage Faces Front, Driveway
Patio/Porch: Deck
Sewer: Public Sewer
Special View Info: City
Water: City Water
Window: Blinds, Double Pane Windows
Local Schools
High School: SGF-Hillcrest
Middle School: SGF-Pleasant View
Elementary School: SGF-Truman
Listed By / Shown By
Listed By
Agency Name: Murney Associates - Primrose
Shown By
Agent Name: Naomi Walker
Agent Phone: (918) 418-6072
Agency Title: Solid Rock Realtors

Estimate Your Payment
Estimated Payment
$ 778.06 per month $556.17 Principal & Interest $149.00 Property Tax $72.89 Homeowner's Insurance
243 W Libby Drive | MLS# 60338027
This single family home located at 243 W Libby Drive , Springfield, MO 65803 is currently listed for sale with an asking price of $249,900. This property was built in 2007 and has 3 bedrooms and 2 full baths with 1286 sq. ft. W Libby Drive is located in the Ashcroft Est subdivision. Search Ashcroft Est real estate on naomi.solidrockrealtors.com today.