

BEDS3
BATHS2 full 1 partial
SQUARE FEET2,111
MLS#2639882
STATUSActive
PROPERTY TYPEResidential -
SUBDIVISIONThe Gates at Heritage Hills
SCHOOLClaremore - Sch Dist
Property Description
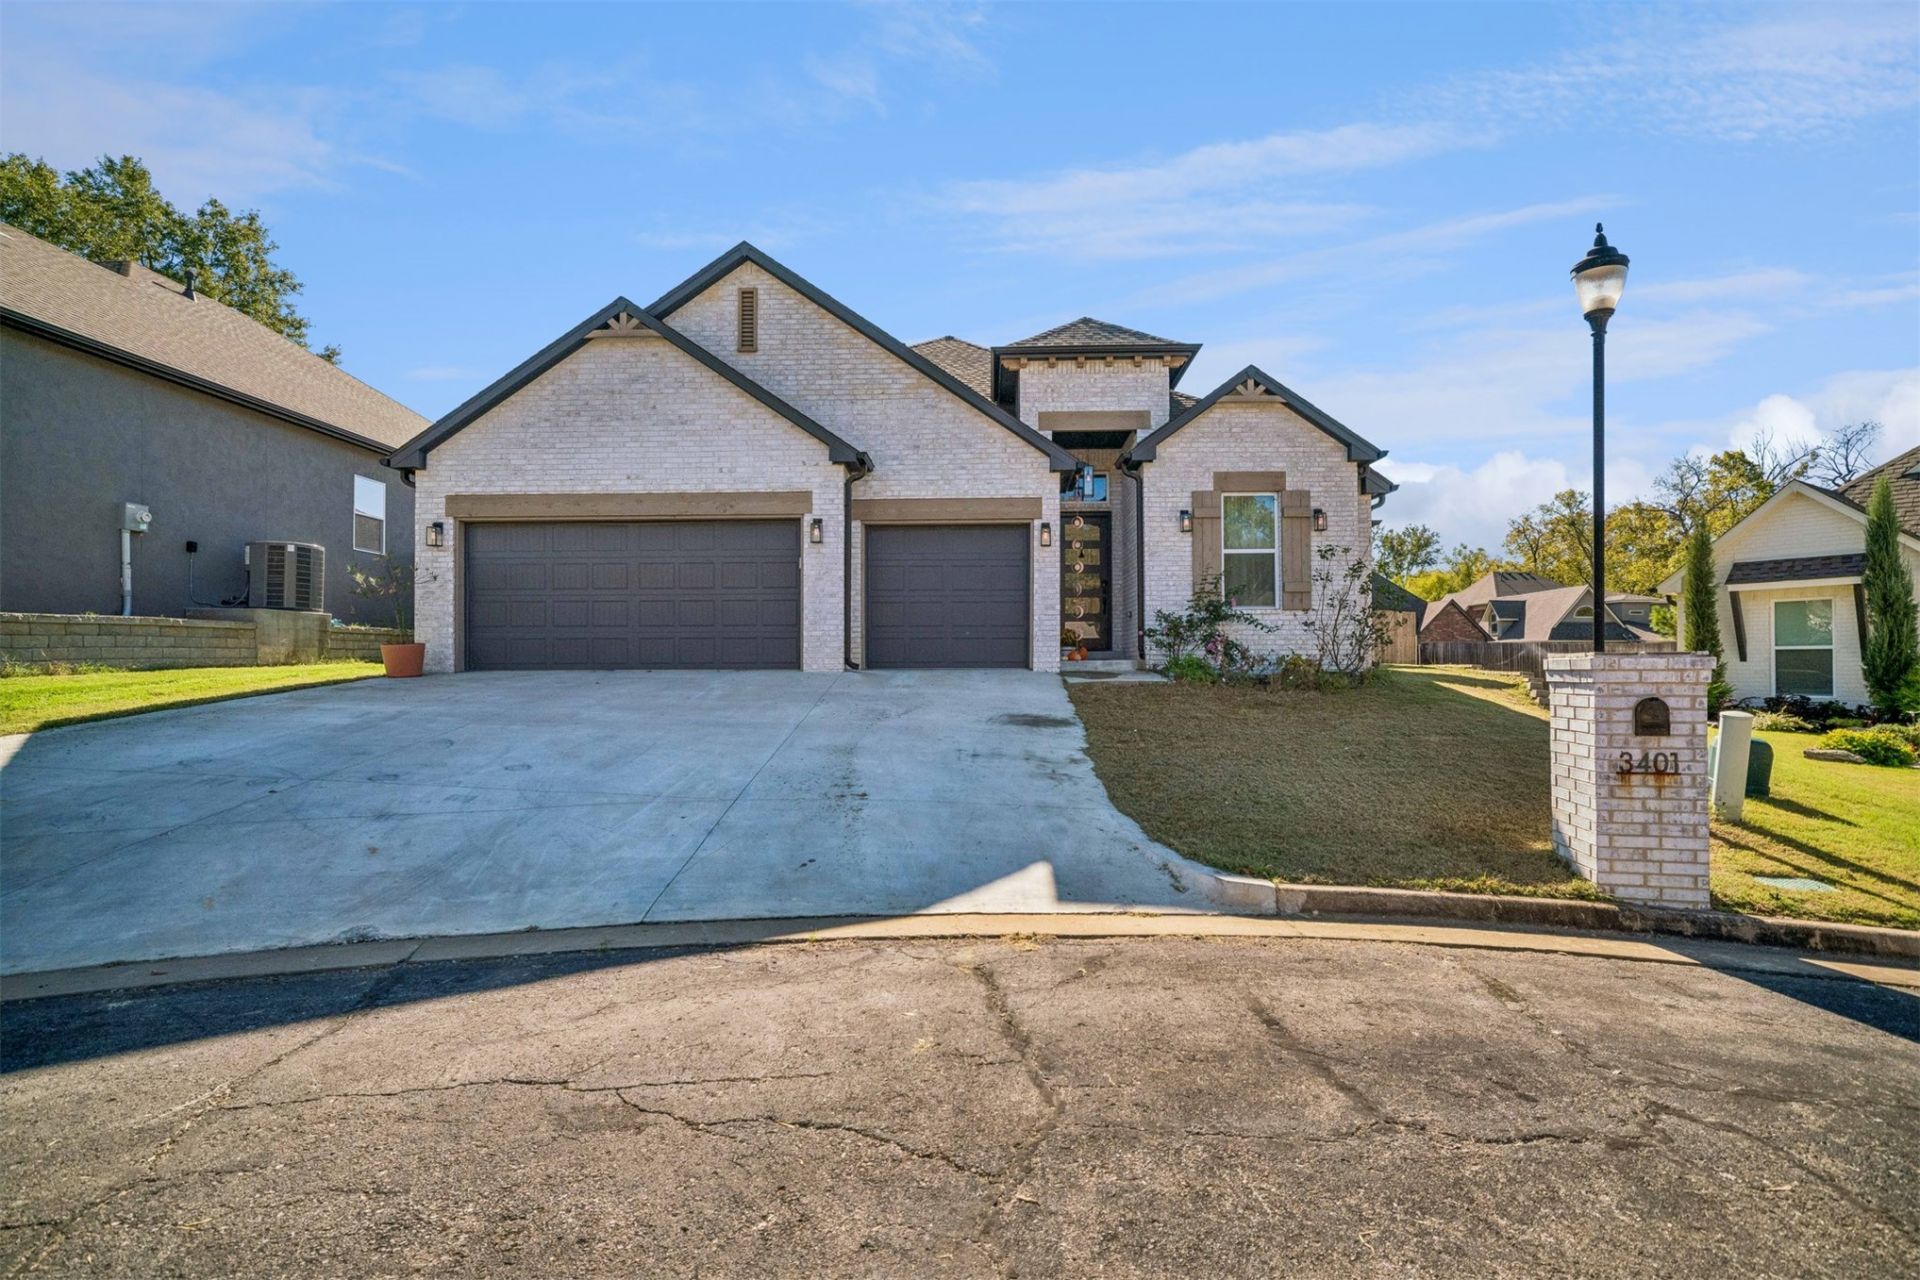
THOUGHTFUL UPDATES, FUNCTIONAL SPACES & BACKYARD GARDEN RETREAT! This inviting 3-bedroom, 2.5-bath home features an open-concept living and kitchen area designed for comfortable everyday living and entertaining. The spacious kitchen offers a large island, while the living room centers around a gas fireplace and custom ceiling fan. The primary suite provides a relaxing retreat with a spacious walk-in closet, separate soaking tub, and large walk-in shower. New carpet has also been installed in the primary bedroom. Outside, enjoy a fully fenced backyard with four raised garden beds, established pollinator-friendly landscaping, and a pesticide-free yard-perfect for gardening enthusiasts. A newly installed, extensive drainage system connects four downspouts and multiple yard drains to two discharge points, helping direct water away from areas of buildup. The privacy fence features two lockable access gates, one on each side of the home. Additional features include a garage utility sink, ideal for washing pets, and a built-in 5-foot marble-topped work counter for added convenience. With practical improvements, inviting living spaces, and a backyard designed to enjoy, this home offers a wonderful combination of comfort and functionality!
Property Features
Property Type: Residential -
Cooling: Central Air
Fireplaces: 1
Garage: 3 car attached
Heating: Central, Gas
Lot Size: 0.21 Acres
Roof Type: Asphalt, Fiberglass
Stories: 1.0
Taxes: $3,698
Year Built: 2023
Amenities
High Ceilings
High Speed Internet
Quartz Counters
Stone Counters
Vaulted Ceiling(s)
Wired for Data
Ceiling Fan(s)
Gas Range Connection
Gas Oven Connection
Programmable Thermostat
Dog Run
Rain Gutters
Feature Descriptions
Appliances: Dryer, Dishwasher, Disposal, Gas Water Heater, Microwave, Oven, Range, Stove, Washer
Association Amenities: Gated
Community Features: Gutter(s)
Exclusions: Refrigerator, indoor tv, curtains, outdoor cameras
Exterior: Brick, Wood Frame
Fencing: Privacy
Fireplace: Gas Log
Flooring: Carpet, Tile
HOA Fee: 525/ Annually
HOA Y/N: Yes
Laundry: Washer Hookup, Electric Dryer Hookup
Lot: Cul-De-Sac
Parking: Attached, Garage, Workshop in Garage
Parking Notes: Attached, Garage, Workshop in Garage
Patio/Porch: Covered, Porch
Security: No Safety Shelter, Smoke Detector(s)
Sewer: Public Sewer
Utilities: Electricity Available, Natural Gas Available, Phone Available, Water Available
Water: Public
Window: Aluminum Frames
Local Schools
High School: Claremore
Elementary School: Westside
School District: Claremore - Sch Dist
Listed By / Shown By
Listed By
Agency Name: Erin Catron & Company, LLC
Shown By
Agent Name: Naomi Walker
Agent Phone: (918) 418-6072
Agency Title: Solid Rock Realtors

Estimate Your Payment
Estimated Payment
$ 1,327.65 per month $901.35 Principal & Interest $308.17 Property Tax $118.13 Homeowner's Insurance
3401 Harbour Town Place | MLS# 2639882
This home located at 3401 Harbour Town Place, Claremore, OK 74019 is currently listed for sale with an asking price of $405,000. This property was built in 2023 and has 3 bedrooms and 2 full and 1 partial baths with 2111 sq. ft. Harbour Town Place is located in the The Gates at Heritage Hills subdivision within the Claremore - Sch Dist school district. Search The Gates At Heritage Hills real estate on naomi.solidrockrealtors.com today.