

BEDS3
BATHS1 full
SQUARE FEET1,224
MLS#2628942
STATUSActive
PROPERTY TYPEResidential - Single Family
SUBDIVISIONOsage Co Unplatted
SCHOOLSperry - Sch Dist
Property Description
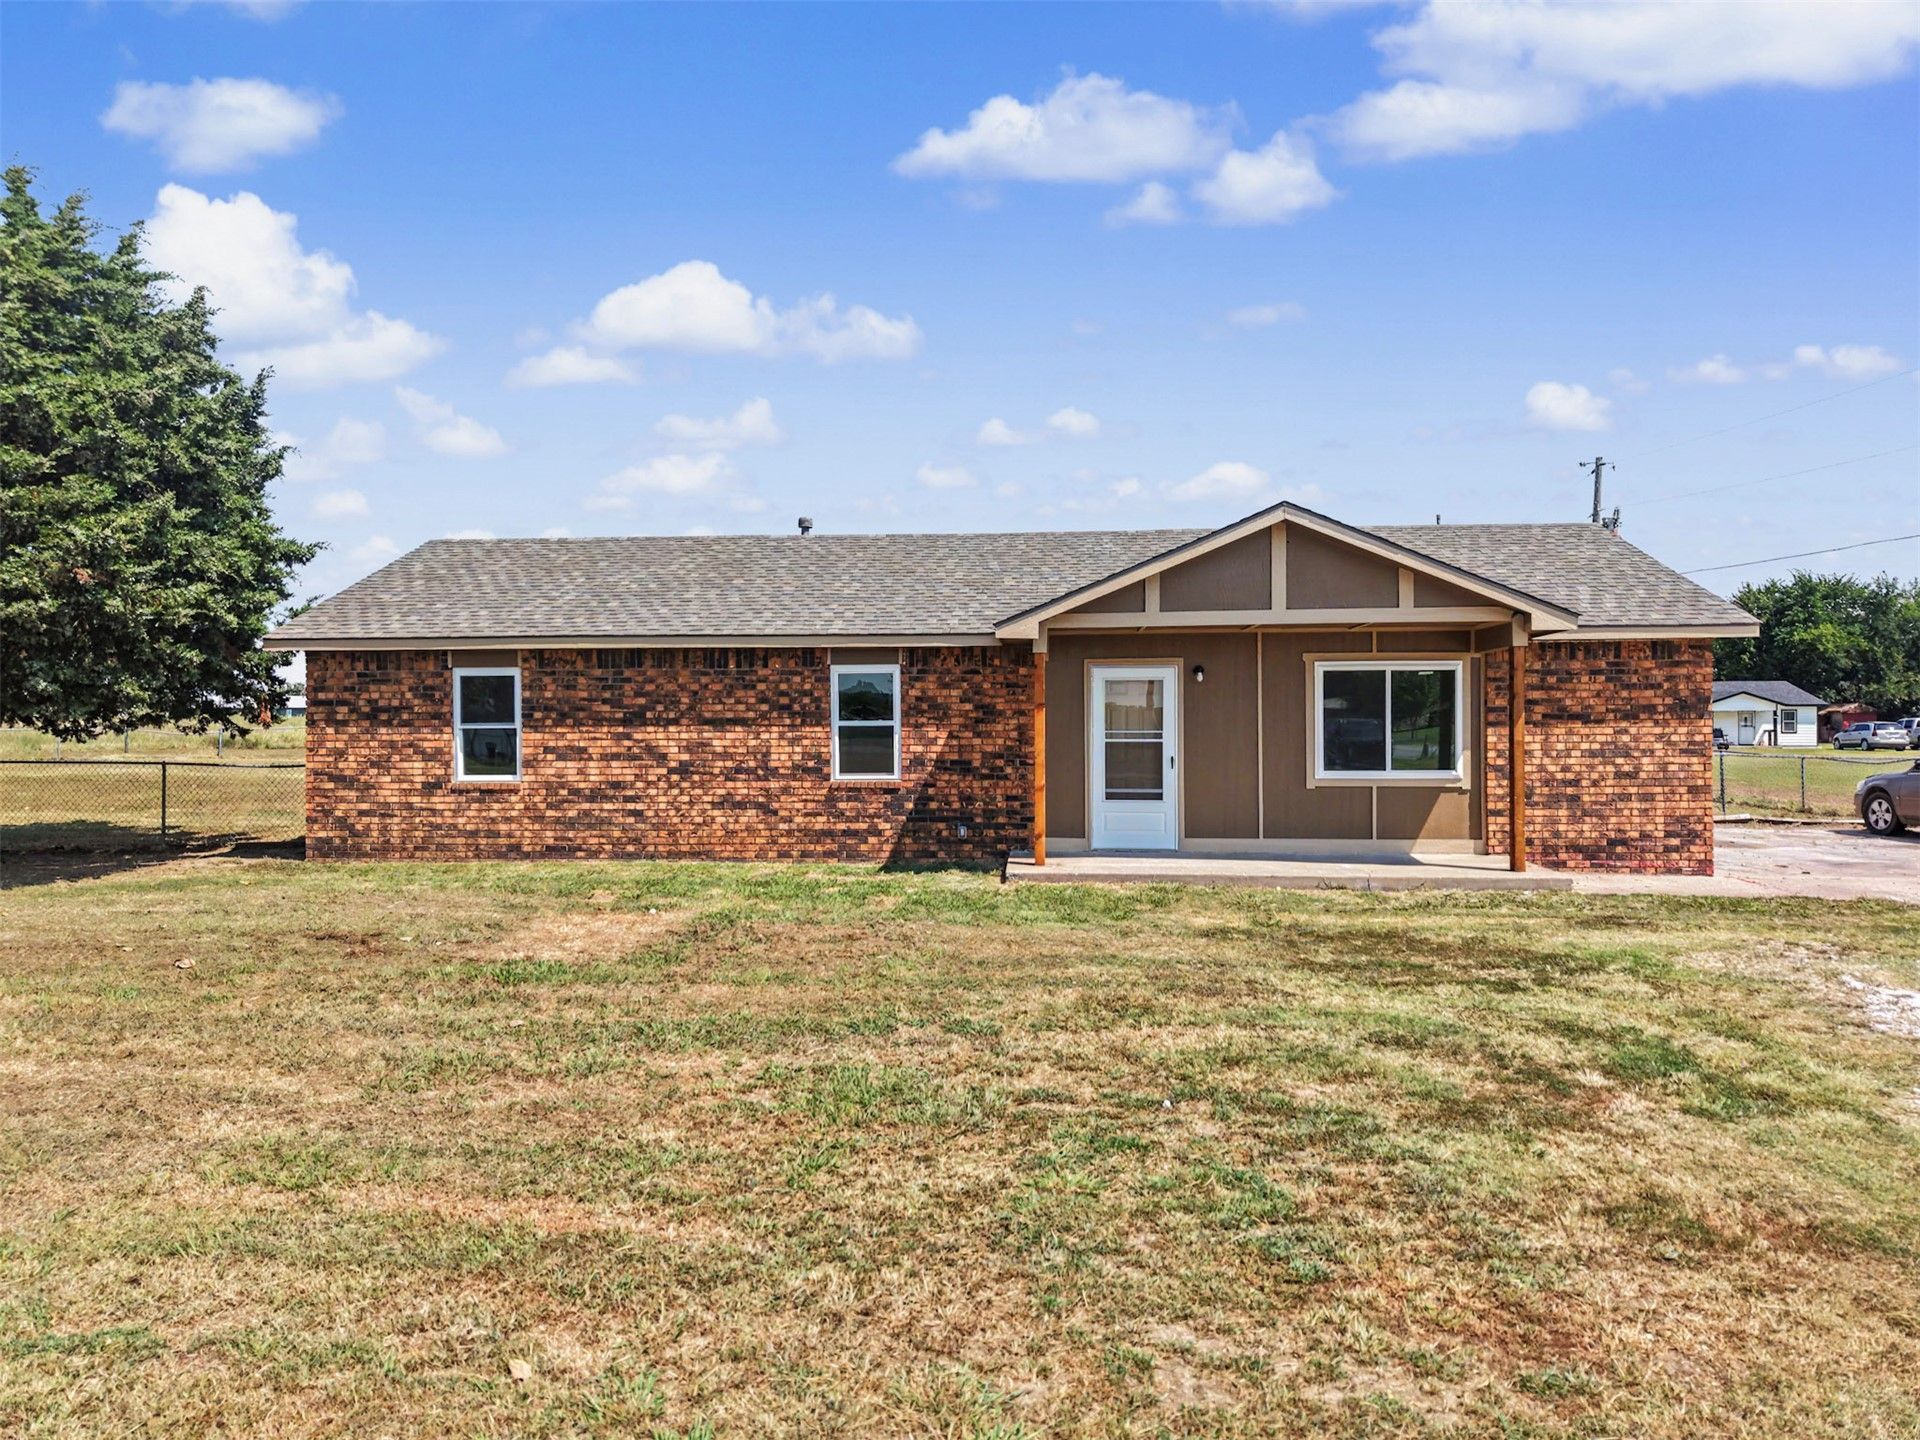
Discover a unique opportunity! This single-family residence is a fresh remodel with so many updates including a new roof! This property provides a foundation for creating your ideal home environment. This residence features three bedrooms, offering versatile spaces for rest and personalization. Envision the possibilities and explore how this Sperry property can become the backdrop for your future.
Property Features
Property Type: Residential - Single Family
Basement: None
Cooling: Central Air
Heating: Central, Propane
Home Style: Ranch
Lot Size: 2.50 Acres
Roof Type: Asphalt, Fiberglass
Stories: 1.0
Taxes: $787
Year Built: 1984
Amenities
Laminate Counters
None
Ceiling Fan(s)
Gas Range Connection
Gas Oven Connection
Gravel Driveway
Feature Descriptions
Accessibility: Accessible Doors
Appliances: Dishwasher, Gas Water Heater, Oven, Range, Stove
Body of Water: Skiatook Lake
Community Features: Marina, Sidewalks
Door Features: Storm Door(s)
Exterior: Masonite, Wood Frame
Fencing: Barbed Wire
Flooring: Carpet, Laminate, Tile
HOA Y/N: No
Laundry: Electric Dryer Hookup
Lot: Farm, Ranch
Parcel#: 570023489
Patio/Porch: Other
Security: No Safety Shelter
Sewer: Septic Tank
Utilities: Cable Available, Electricity Available, Phone Available
Water: Rural
Water Features: Beach Access, Bluff, Boat Ramp/Lift Access
Window: Vinyl, Insulated Windows
Local Schools
High School: Sperry
Middle School: Sperry
Elementary School: Sperry
School District: Sperry - Sch Dist
Listed By / Shown By
Listed By
Agency Name: Coldwell Banker Select
Shown By
Agent Name: Naomi Walker
Agent Phone: (918) 418-6072
Agency Title: Solid Rock Realtors

Estimate Your Payment
Estimated Payment
$ 694.89 per month $556.39 Principal & Interest $65.58 Property Tax $72.92 Homeowner's InsuranceChange Payment Information

Naomi Walker
Cell: (918) 418-6072
Email Me

Privacy Policy / DMCA Notice / ADA Accessibility


This site is hosted, designed and copyright
© 1994 - 2026 by
Delta Media Group, Inc. -- Patent Pending --
3417 W 113th Street North | MLS# 2628942
This single family home located at 3417 W 113th Street North , Sperry, OK 74073 is currently listed for sale with an asking price of $250,000. This property was built in 1984 and has 3 bedrooms and 1 full baths with 1224 sq. ft. W 113th Street North is located in the Osage Co Unplatted subdivision within the Sperry - Sch Dist school district. Search Osage Co Unplatted real estate on naomi.solidrockrealtors.com today.