

BEDS3
BATHS1 full 1 partial
SQUARE FEET1,381
MLS#2637648
STATUSActive
PROPERTY TYPEResidential -
SUBDIVISIONYates II resub
SCHOOLTulsa - Sch Dist
Property Description
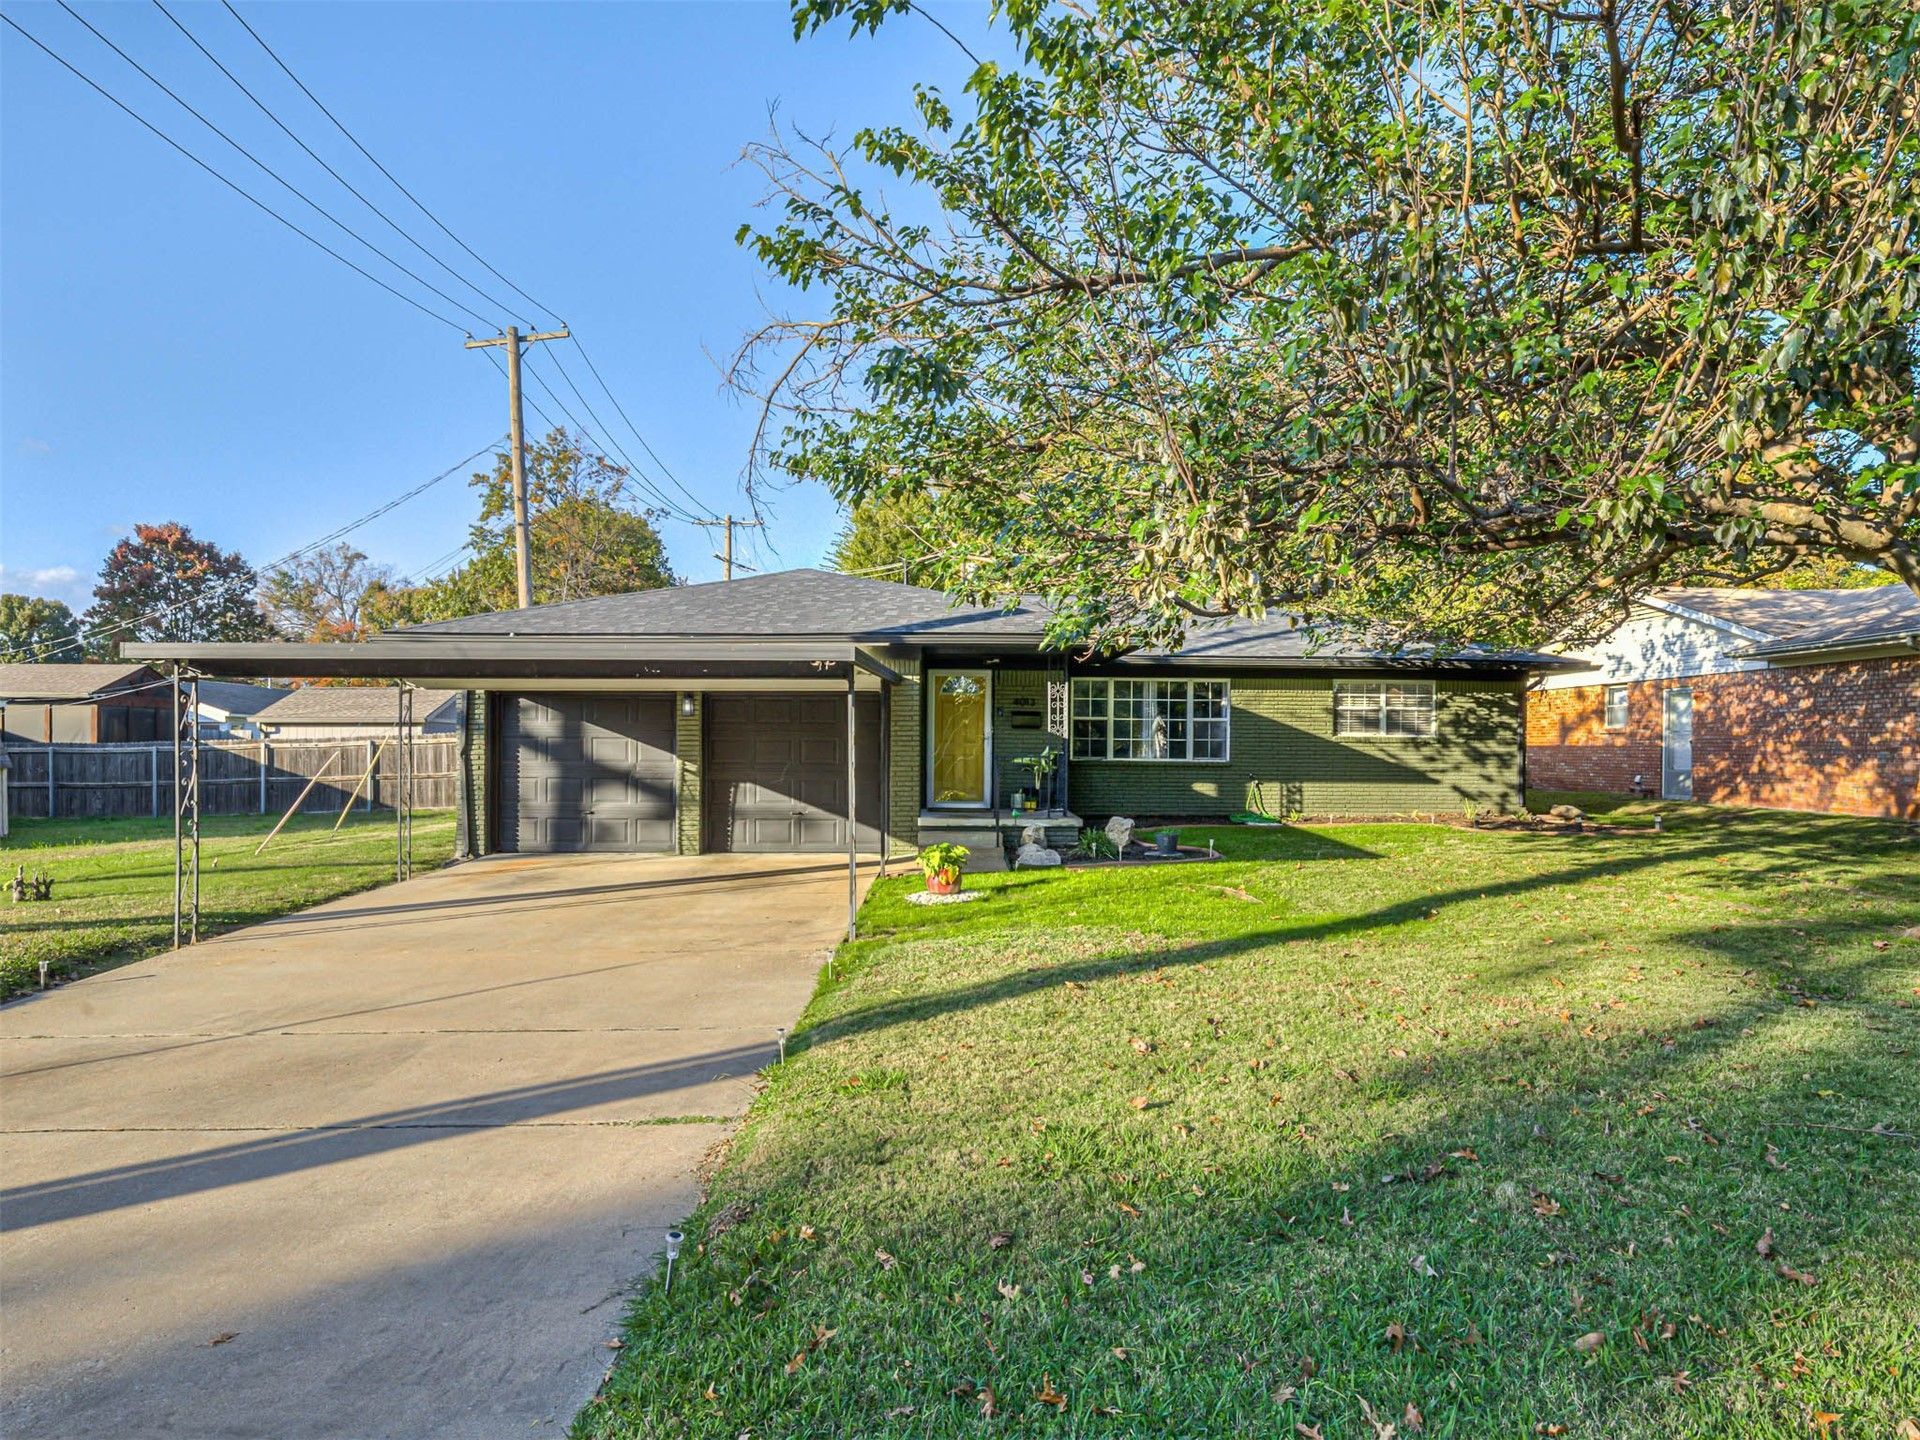
REFRESHED & READY! One-level home with tons of UPDATES and an awesome, flexible floor plan on a large lot in a prime MIDTOWN location! NEW on-trend interior paint, designer light and plumbing fixtures and flooring throughout! Spacious living room with fantastic natural light and wood-look luxury laminate flooring. Huge second living/dining combo with wood-burning fireplace opens to kitchen with tons of storage, newer appliances, yards of neutral counters, pantry. Generously sized kitchen offers, endless possibilities, including ample room for a substantial center island with additional storage and seating. Large primary bedroom with a refreshed ensuite half bath and a huge closet. Secondary bedrooms have great storage and proximity to a large hall bath with a tub/shower combo and a vanity. Extended patio looks out to a big, fully fenced backyard. So many updates including: NEW roof, furnace (Dec '25), HWT (July '24), NEW back fence and more! Six parking spots. Minutes to the best of Midtown shopping and dining, plus quick HWY access!
Property Features
Property Type: Residential -
Cooling: Central Air
Fireplaces: 1
Garage: 2 car attached
Heating: Central, Gas
Home Style: Ranch
Lot Size: 0.21 Acres
Roof Type: Asphalt, Fiberglass
Stories: 1.0
Taxes: $3,312
Year Built: 1960
Amenities
Ceramic Counters
Other
Ceiling Fan(s)
Electric Oven Connection
Electric Range Connection
Gas Oven Connection
Other
Rain Gutters
Feature Descriptions
Appliances: Dishwasher, Disposal, Gas Water Heater, Oven, Range
Community Features: Gutter(s)
Exterior: Brick Veneer, Wood Frame
Fencing: Chain Link
Fireplace: Gas Starter, Wood Burning
Flooring: Carpet, Tile, Vinyl
HOA Y/N: No
Laundry: Washer Hookup, Electric Dryer Hookup, Gas Dryer Hookup
Lot: Mature Trees
Parcel#: 49925-93-21-18870
Parking: Attached, Garage, Other
Parking Notes: Attached, Garage, Other
Patio/Porch: Covered, Other, Porch
Security: No Safety Shelter, Smoke Detector(s)
Sewer: Public Sewer
Utilities: Electricity Available, Natural Gas Available, Other, Water Available
Water: Public
Window: Vinyl
Local Schools
High School: Edison
Middle School: Edison Prep.
Elementary School: Patrick Henry
School District: Tulsa - Sch Dist
Listed By / Shown By
Listed By
Agency Name: Keller Williams Advantage
Shown By
Agent Name: Naomi Walker
Agent Phone: (918) 418-6072
Agency Title: Solid Rock Realtors

Estimate Your Payment
Estimated Payment
$ 917.89 per month $567.52 Principal & Interest $276.00 Property Tax $74.38 Homeowner's Insurance
4013 E 36th Street | MLS# 2637648
This home located at 4013 E 36th Street , Tulsa, OK 74135 is currently listed for sale with an asking price of $255,000. This property was built in 1960 and has 3 bedrooms and 1 full and 1 partial baths with 1381 sq. ft. E 36th Street is located in the Yates II resub subdivision within the Tulsa - Sch Dist school district. Search Yates II Resub real estate on naomi.solidrockrealtors.com today.